
Fixer Upper - Eco Friendly

Address
435 Chapel Crossing Road, Brunswick, GA
Price
$ 650,000
Property Attributes
- MLS#1656769
- TypeSingle Family
- Listing Status Active
- CountyGlynn
- CityBrunswick
- AreaG1: Central Glynn County
- NeighborhoodKinstle
- Zip31525
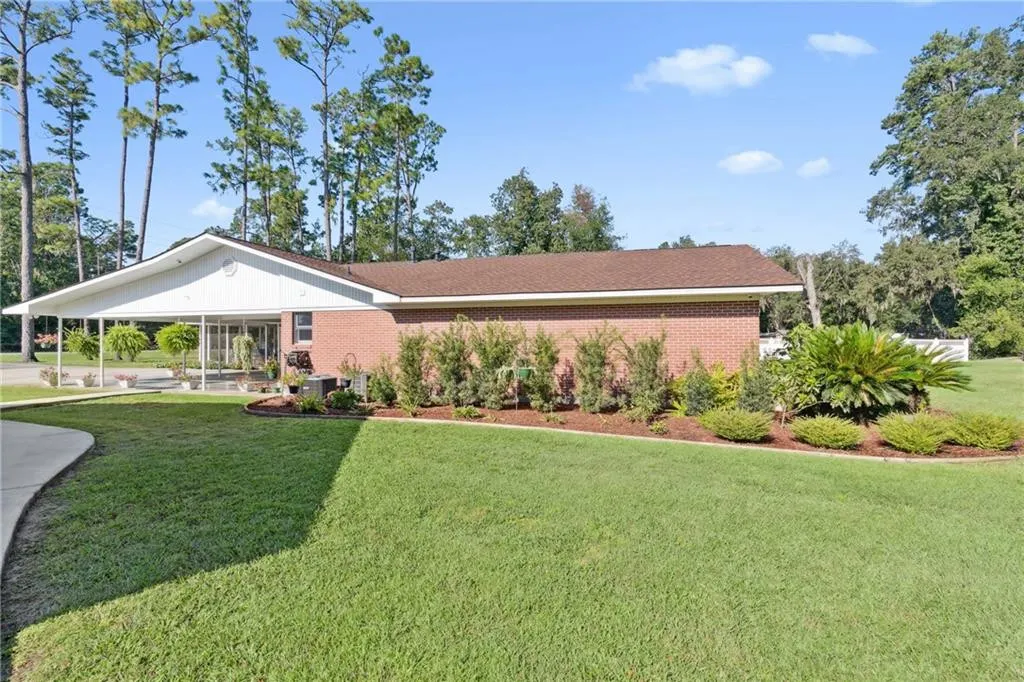
- StyleRanch
- Year Built1956
- Taxes$ 777
- Price$ 650,000
- Bedrooms4
- Full Bathrooms3
- Half Bathrooms0
- Sqr Footage2402
- Lot Size0.78 Acres
Data Source:
Golden Isles AOR (MYGIAR)
Property Description
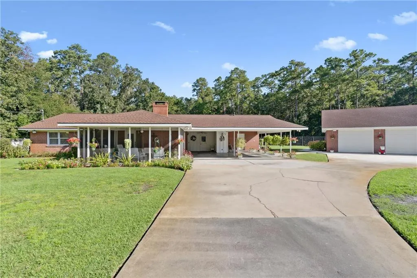
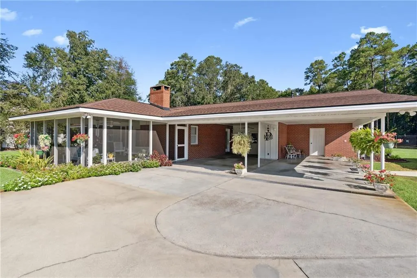
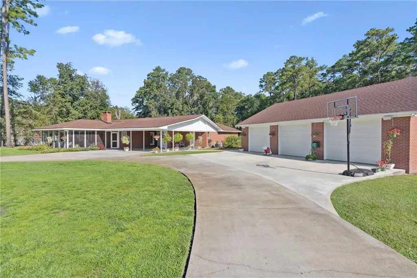
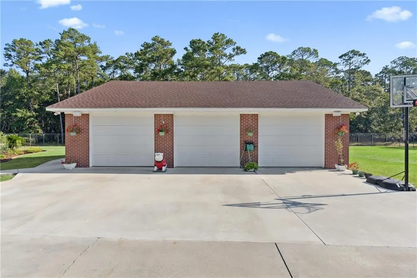
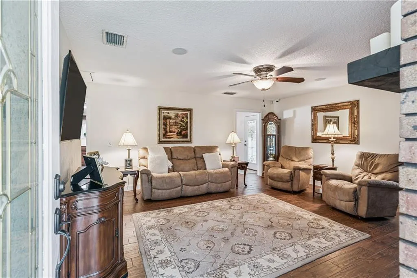
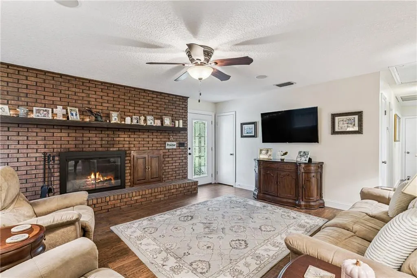
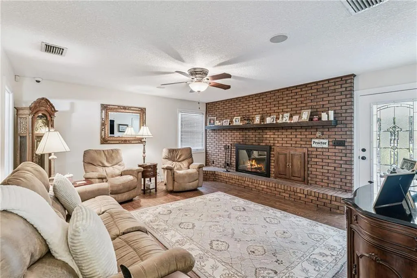
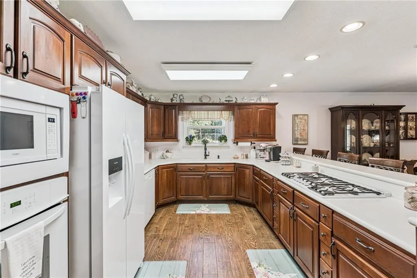
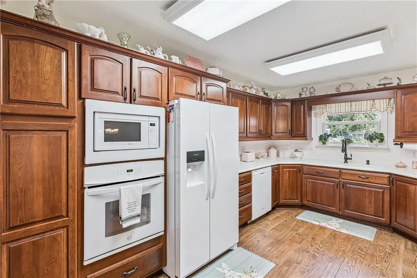
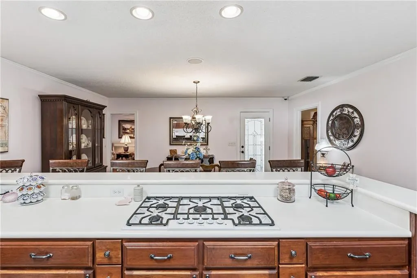
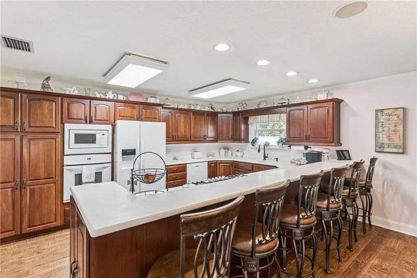
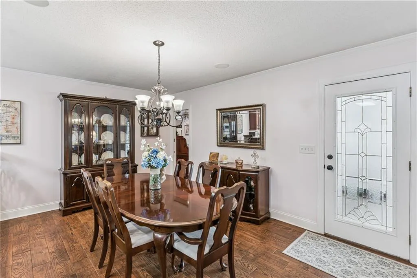
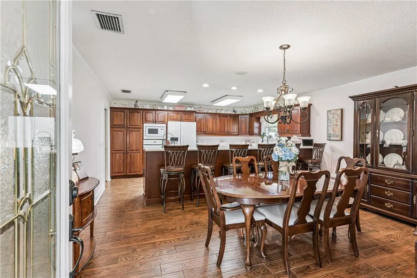
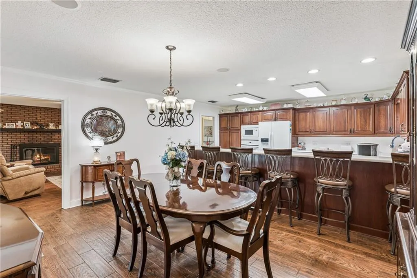
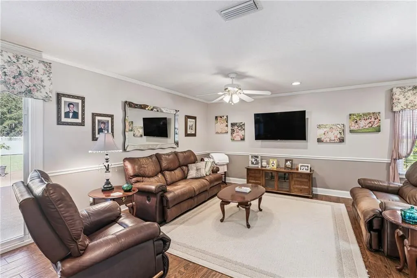
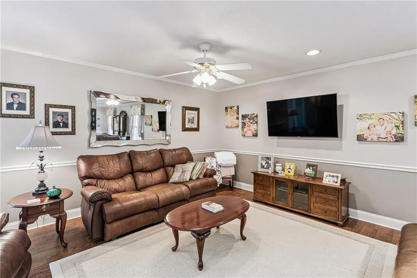
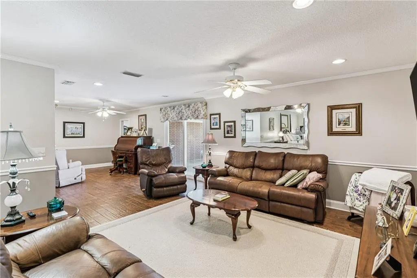
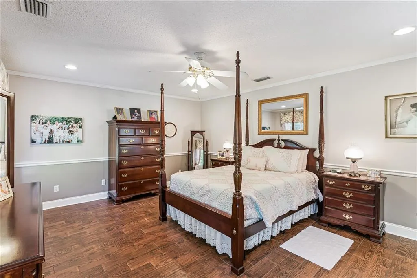
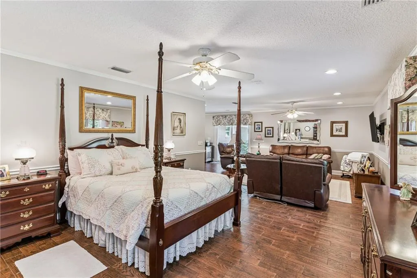
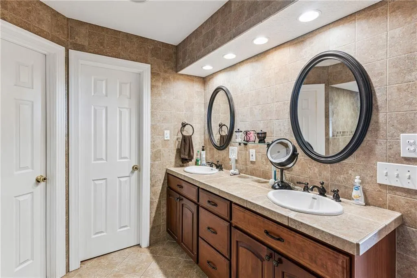
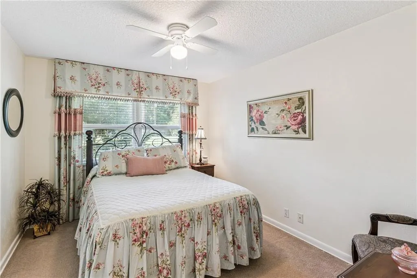
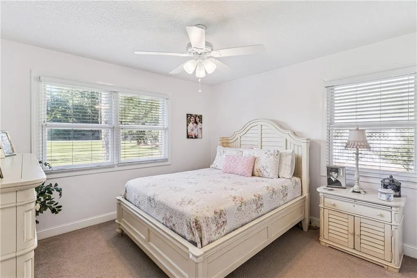
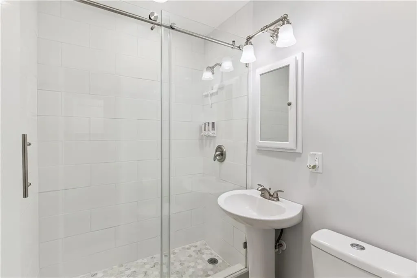
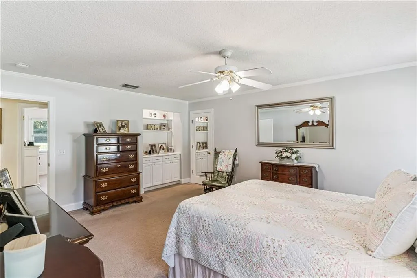
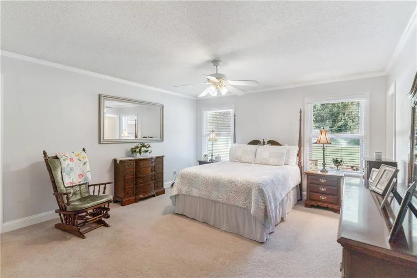
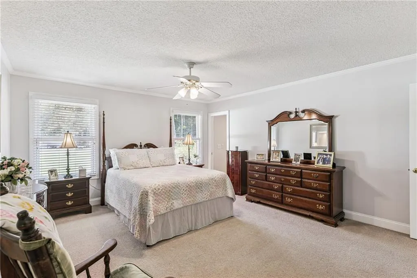
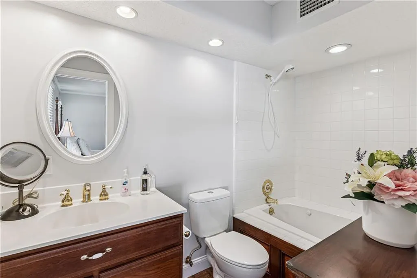
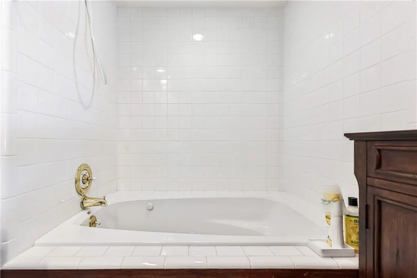
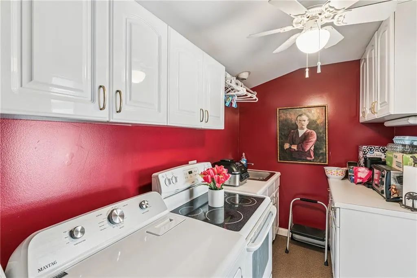
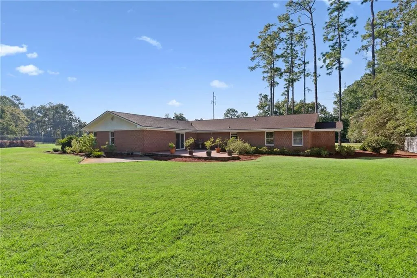
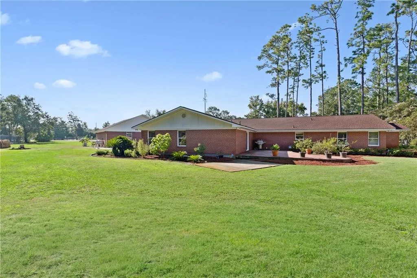
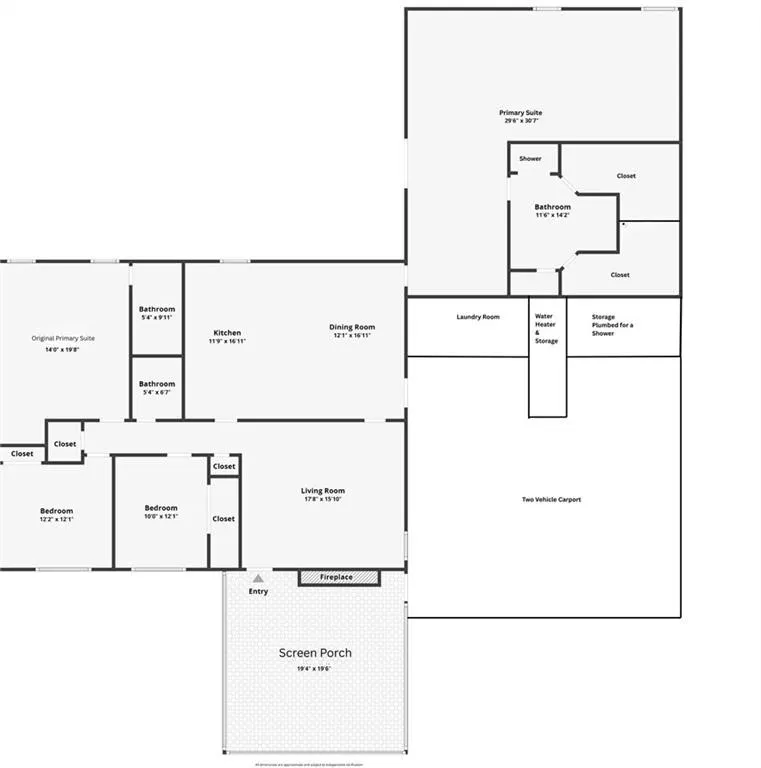
This one-of-a-kind property offers the perfect blend of space, function, and location—all right in the heart of town.Situated on a generous .75-acre lot, this 4-bedroom, 3-bath home is designed for comfort and convenience. Just 4 minutes to Walmart and Publix, 7 minutes to Target and Lowe’s, and only 3 minutes to Sam’s Club, you’ll enjoy quick access to shopping, dining, and daily essentials. Even better, you’re just 8 minutes to Golden Isles Airport, 4 minutes to the Federal Law Enforcement Training Center (FLETC), 10 minutes to Southeast Georgia Health System’s main campus, and less than 5 minutes to I-95 for easy commuting.The gourmet kitchen is a chef’s dream, featuring custom wood cabinetry, expansive counters, a gas cooktop, and a breakfast bar for casual dining. A bonus kitchen provides an additional oven and prep space—perfect for hosting large gatherings or preparing meals with ease.Retreat to the oversized luxury primary suite (or in-law suite), complete with a full sitting area and a spa-like bathroom featuring dual vanities, a soaking tub, a walk-in shower, and elegant tile finishes.With multiple living rooms and seating areas, this home offers endless flexibility for entertaining or relaxing.Out back, the impressive 1,428 sq. ft. (42’x34’) three-bay detached garage provides abundant space for parking, storage, or hobbies. This lot is allowed to be rezoned for commercial purposes, which presents a unique opportunity to convert into a mechanics shop or business space with excellent visibility.This is more than a home—it’s a lifestyle and an investment opportunity, all in one.
| Elementary School | Middle School | High School |
|---|---|---|
| Golden Isles Elementary School | Needwood Middle School Middle School | Brunswick High School High School |
| Price History | |
|---|---|
| 5/19/2026 | Listed $650,000 |
General Features
| Sewer | Septic Tank |
|---|---|
| Heating | Central |
| Cooling | Central Air |
| Utilities | Natural Gas Available |
| Possession | Close Plus 3 to 5 Days |
| Roof | Composition |
| Appliances | Cooktop,Dishwasher,Electric Range,Gas Range,Microwave,Oven,Plumbed For Ice Maker,Refrigerator,Wall Oven |
| Garage Spaces | 3 |
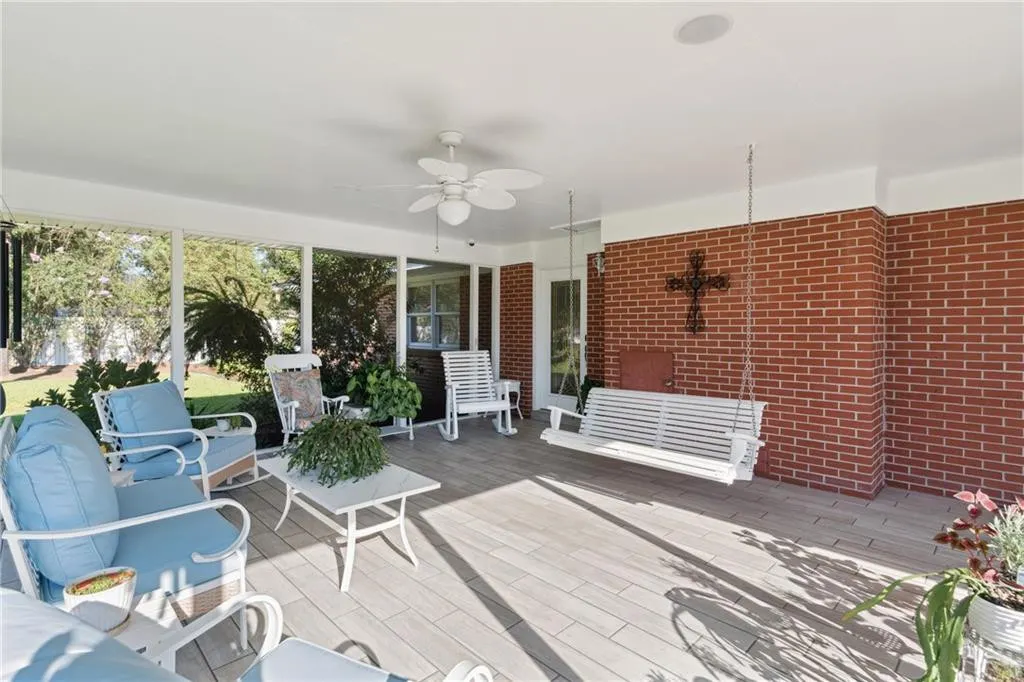
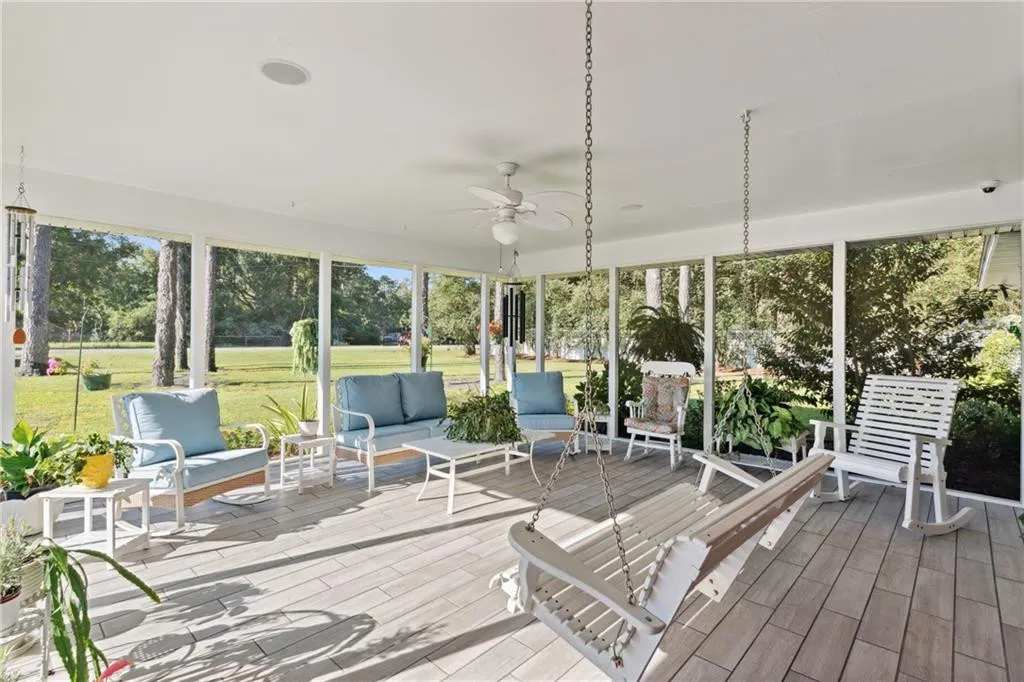
| Patio/Porch Features | Front Porch,Patio,Porch,Screened |
| Architectural Style | Ranch |
| Security Features | Fire Alarm,Security System,Smoke Detector(s) |
| Construction Materials | Brick Veneer,Vinyl Siding |
| Year Built | 1956 |
| Electric | Circuit Breakers |
| Property Subtype | Single Family Residence |
| Tax Year | 2024 |
| Community Features | Sidewalks |
| County | Glynn |
| New Construction | false |
| Property Type | Residential |
| HOA | false |
| Attached Garage | false |
| Energy Efficient | Windows |
| Subdivision Name | Kinstle |
| Garage Y/N | true |
| Other Structures | Garage(s),Workshop |
| Total Rooms | 8 |
| Full Baths | 3 |
| Special Listing Conditions | Standard |
| Status | Active |
| Directions | From I95 Exit 38, Head SouthEast on Golden Isles Parkway. Take a left turn onto Chapel Crossing Rd. at the Nissan Dealership. Once you pass Toledo St. on the right, the subject property is on the left. If you get to Scranton Road, you have gone too far. |
| High School | Brunswick High School |
| City | Brunswick |
| MLS Area | G1: Central Glynn County |
| Lot Size Square Feet | 33976.8 |
| Carport Spaces | 2 |
| Carport Y/N | true |
| Listing Terms | Cash,Conventional,FHA,VA Loan |
| Elementary School | Golden Isles |
| Tax Annual Amount | 777.35 |
| Home Warranty Y/N | true |
| Middle/Junior High School | Needwood Middle School |
| Property Condition | As Is,Updated/Remodeled |
| Virtual Tour | https://www.propertypanorama.com/instaview/golden_isles/1656769 |
| Standard Status | Active |
| Occupancy Type | Owner |
| Legal Description | LOT 21 KINSTLE SUBD |
Interior Features
| Interior Amenities | Ceiling Fan(s),Wired for Sound,Other |
|---|---|
| Flooring | Carpet,Tile |
| Fireplace Features | Living Room,Wood Burning |
| Total Stories | 1 |
| Common Walls | No Common Walls |
| Basement (Y/N) | No |
| Air Conditioning Y/N | true |
| Heating Y/N | true |
| Window Features | Double Pane Windows |
| Fireplace Y/N | true |
| Total Bedrooms | 4 |
| LivingAreaSource | Assessor |
| Total Baths | 3 |
Exterior Features
| Fencing | Vinyl |
|---|---|
| Parking Features | Covered,Driveway,Garage Door Opener,Kitchen Level,Off Street,Paved |
| Lot Features | Estate Lot,Sprinklers In Front,Sprinklers In Rear,Yard Well |
| Water Source | Private,Public,Well |
| Lot Size Area | 34020 |
| Foundation Details | Slab |
| Number of Buildings | 2 |
| Spa | false |
| Building Area Total | 2402 |
| Lot Size Acres | 0.78 |
| Private Pool | false |
| Road Responsibility | Public Maintained Road |
Amenities
- Foreclosure
- Views
- Short Sale
- New Construction
- Adult 55+
- Lease To Own
- No HOA Fees
- Furnished
- Primary On Main
- Air Conditioning
- Seller Finance
- Green
- Fixer Upper
- Horse
- Golf
- Fireplace
- Deck
- Garage
- Basement
- Pool
Property vs Single Family Average in 31525
Price
Taxes
Year Built
 Golden Isles Association of REALTORS® All information deemed reliable but not guaranteed. All properties are subject to prior sale, change or withdrawal. Neither listing broker(s) or information provider(s) shall be responsible for any typographical errors, misinformation, misprints and shall be held totally harmless. Listing(s) information is provided for consumer's personal, non-commercial use and may not be used for any purpose other than to identify prospective properties consumers may be
