
Waterfront - Fixer Upper - Primary on Main
Address
217 Settlers Road, St. Simons Island, GA
Price
$ 990,000
Property Attributes
- MLS#1660387
- TypeSingle Family
- Listing Status Active
- CountyGlynn
- CitySt. Simons Island
- AreaS2: Mid-South SSI
- NeighborhoodShaws Bounty
- Zip31522
- StyleLow Country
- Year Built1995
- Taxes$ 1372
- Price$ 990,000
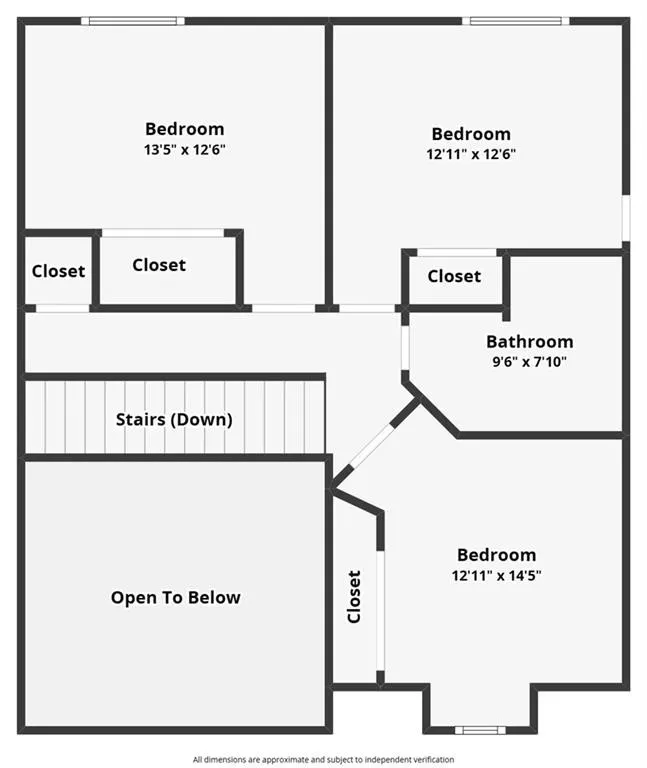
- Bedrooms4
- Full Bathrooms2
- Half Bathrooms1
- Sqr Footage2712
- Lot Size0.46 Acres
Data Source:
Golden Isles AOR (MYGIAR)
Property Description
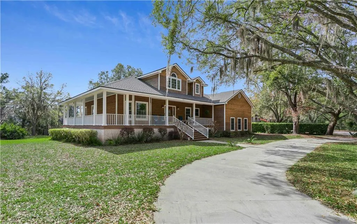
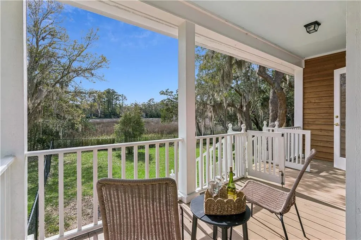
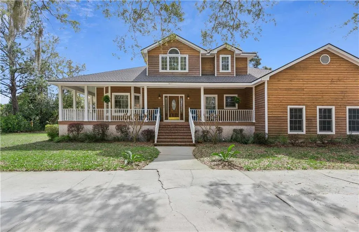
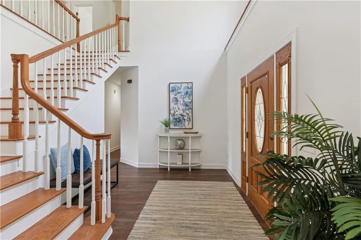
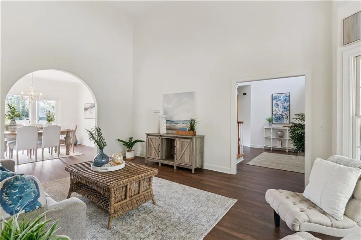
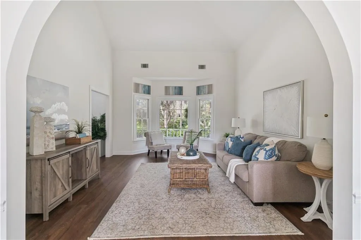
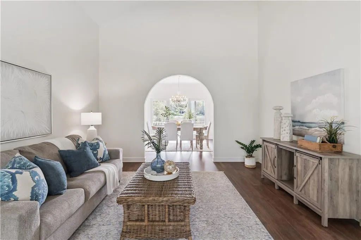
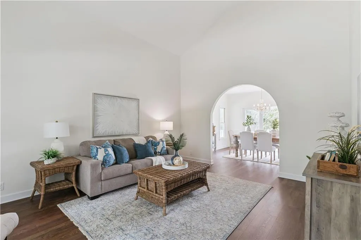
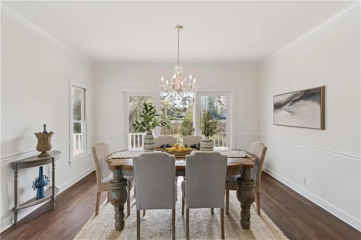
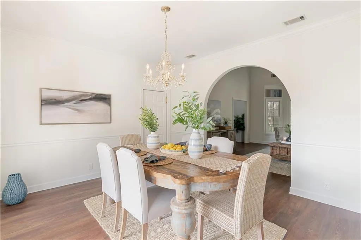
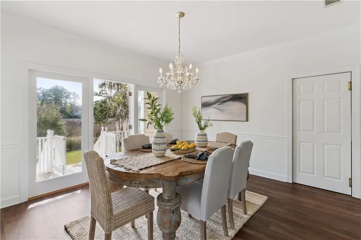
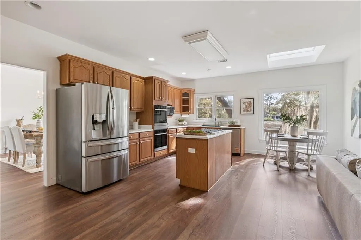
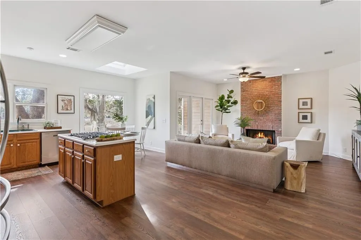
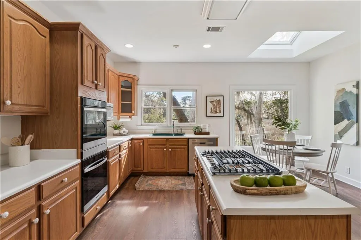
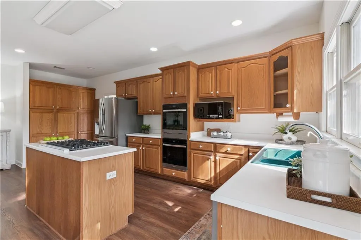
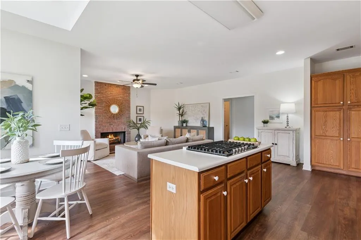
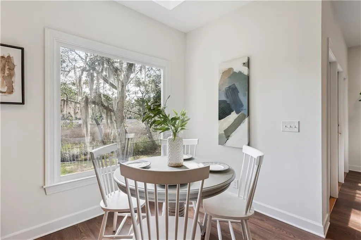
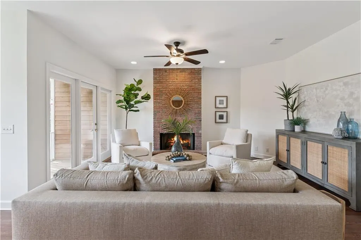
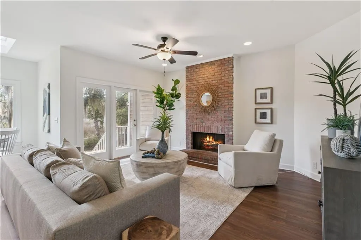
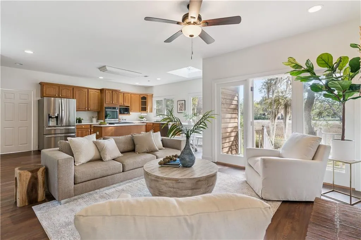
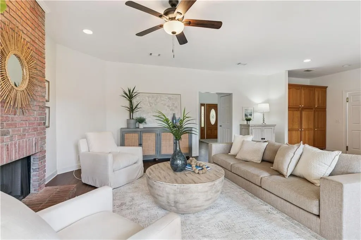
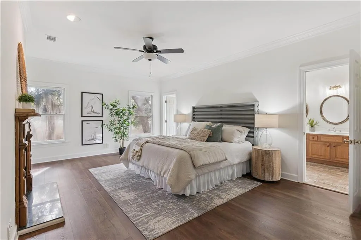
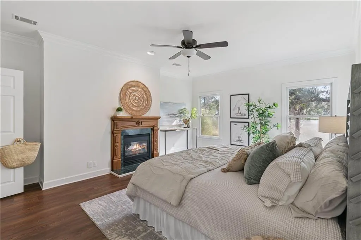
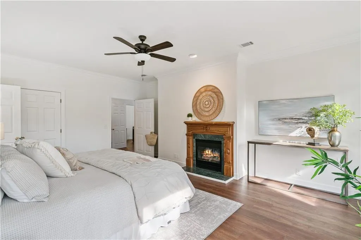
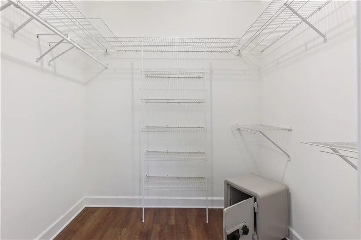
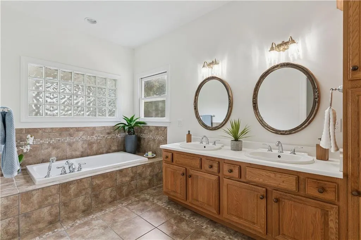
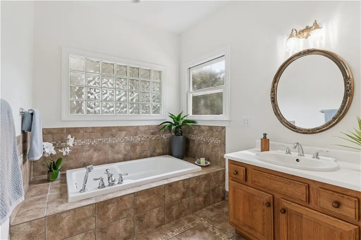
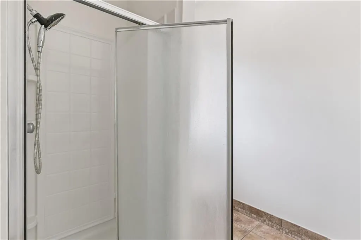
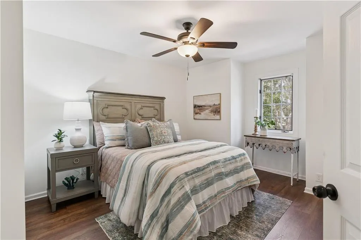
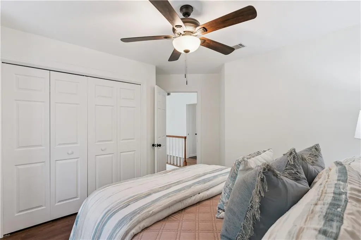
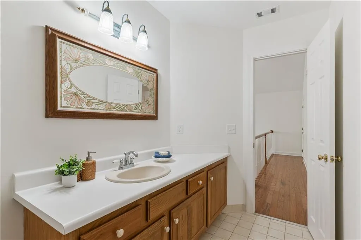

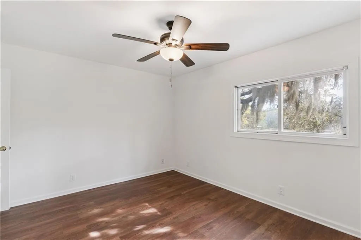
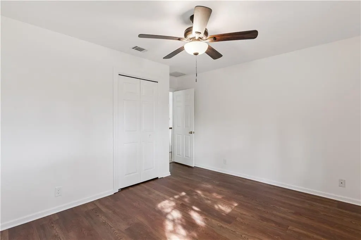
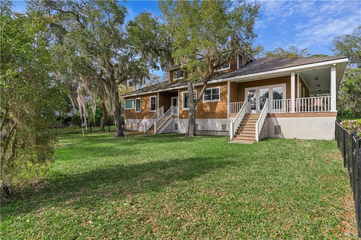
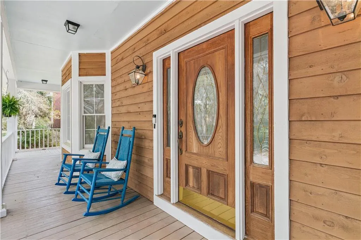
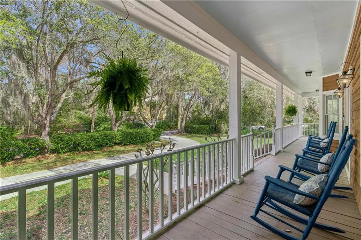
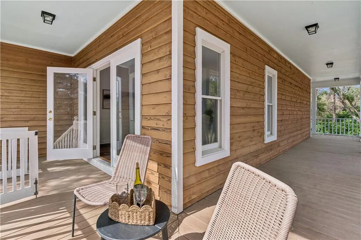
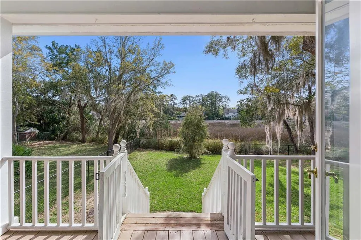
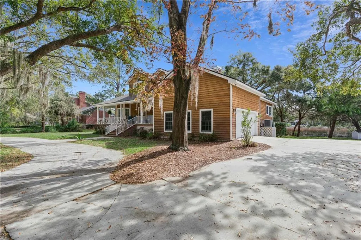
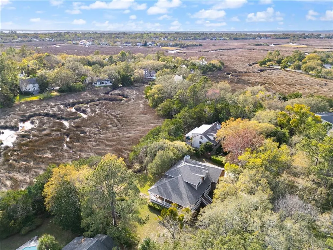
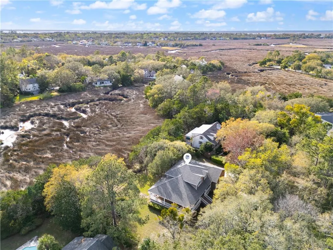
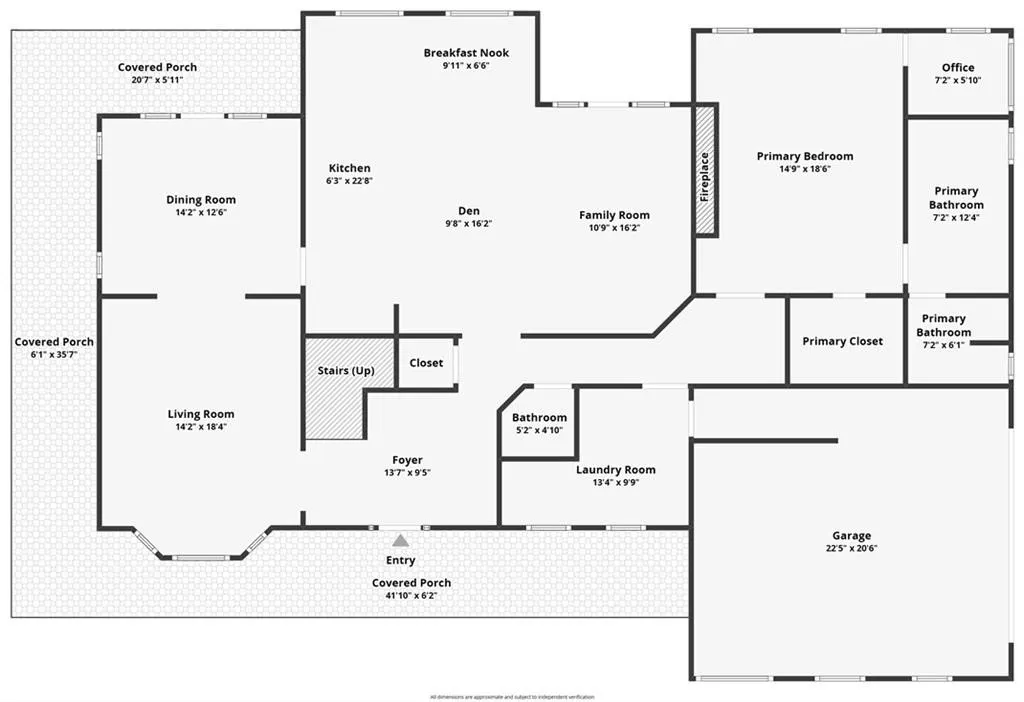
Nestled within the highly sought-after Shaws Bounty neighborhood, this charming residence offers a rare blend of comfort, space, and picturesque marsh views. A wraparound porch invites relaxed outdoor living, perfectly positioned to take in the tranquil natural setting.Inside, vaulted ceilings create an airy sense of openness in the main living room, seamlessly flowing into a spacious dining area designed for effortless entertaining. The open-concept kitchen connects to a warm and inviting family room, complete with a fireplace and scenic views beyond. The interiors flow graciously out to the wraparound porch.The main level, primary suite is a private retreat, featuring its own fireplace, ensuite bath, and a versatile bonus space ideal for a sitting area, office, or fitness nook. Upstairs, three additional bedrooms provide ample accommodations for family and guests.Thoughtfully updated with newer appliances, flooring, fresh paint, and a roof just two years old, the home is ready for your friends and family. Sitting on a generous lot with room for a pool and complemented by a two-car garage, this property offers both privacy and convenience in a peaceful, established community. The central location can't be beat as it provides an easy bike ride to East Beach, shopping and restaurants.
| Elementary School | Middle School | High School |
|---|---|---|
| Oglethorpe Elementary School | Glynn Middle School Middle School | Glynn Academy High School |
| Price History | |
|---|---|
| 5/19/2026 | Listed $1,000,000 |
| 8/7/2026 | 1$990,000 |
General Features
| Living Area | 2712 |
|---|---|
| Sewer | Public Sewer |
| Heating | Central,Electric |
| Cooling | Central Air,Electric |
| Appliances | Cooktop,Dishwasher,Disposal,Double Oven,Dryer,Electric Range,Gas Range,Microwave,Refrigerator,Washer |
| HOA Fee | 250 |
| Garage Spaces | 2 |
| Association Fee Includes | Maintenance Grounds,Maintenance Structure |
| Patio/Porch Features | Porch,Wrap Around |
| Architectural Style | Low Country |
| Security Features | Fire Alarm,Security System,Smoke Detector(s) |
| Construction Materials | Cedar,Tabby |
| Year Built | 1995 |
| Property Subtype | Single Family Residence |
| Tax Year | 2025 |
| Community Features | Street Lights,Walk To Shopping |
| Assoc Fee Paid Per | Annually |
| County | Glynn |
| New Construction | false |
| Property Type | Residential |
| HOA | true |
| Attached Garage | false |
| Subdivision Name | Shaws Bounty |
| Garage Y/N | true |
| Total Rooms | 9 |
| Full Baths | 2 |
| Special Listing Conditions | Standard |
| Status | Active |
| Directions | Heading North on Frederica Road from the airport, make a left into Shaws Bounty onto Settlers Road. Follow Settlers to 217. House is on the left. |
| High School | Glynn Academy |
| City | St. Simons Island |
| Association Name | Shaws Bounty HOA |
| Zoning Description | Residential |
| MLS Area | S2: Mid-South SSI |
| Lot Size Square Feet | 20037.6 |
| Elementary School | Oglethorpe |
| Tax Annual Amount | 1372.58 |
| Home Warranty Y/N | false |
| Middle/Junior High School | Glynn Middle School |
| Property Condition | As Is |
| Virtual Tour | https://www.propertypanorama.com/instaview/golden_isles/1660387 |
| Standard Status | Active |
| Legal Description | LOT 72 SHAWS BTY-2 |
Interior Features
| Interior Amenities | Ceiling Fan(s),Crown Molding,Curved Staircase,Double Vanity,High Ceilings,Primary on First Floor,Primary Suite,Recessed Lighting,Separate Shower,Sitting Area,Soaking Tub,Vaulted Ceiling(s),Walk-In Closet(s) |
|---|---|
| Basement | Crawl Space |
| Flooring | Tile |
| Total Fireplaces | 2 |
| Fireplace Features | Den,Family Room,Gas Log,Primary Bedroom |
| Total Stories | 2 |
| Basement (Y/N) | No |
| Air Conditioning Y/N | true |
| Heating Y/N | true |
| Window Features | Skylight(s) |
| Fireplace Y/N | true |
| Half Baths | 1 |
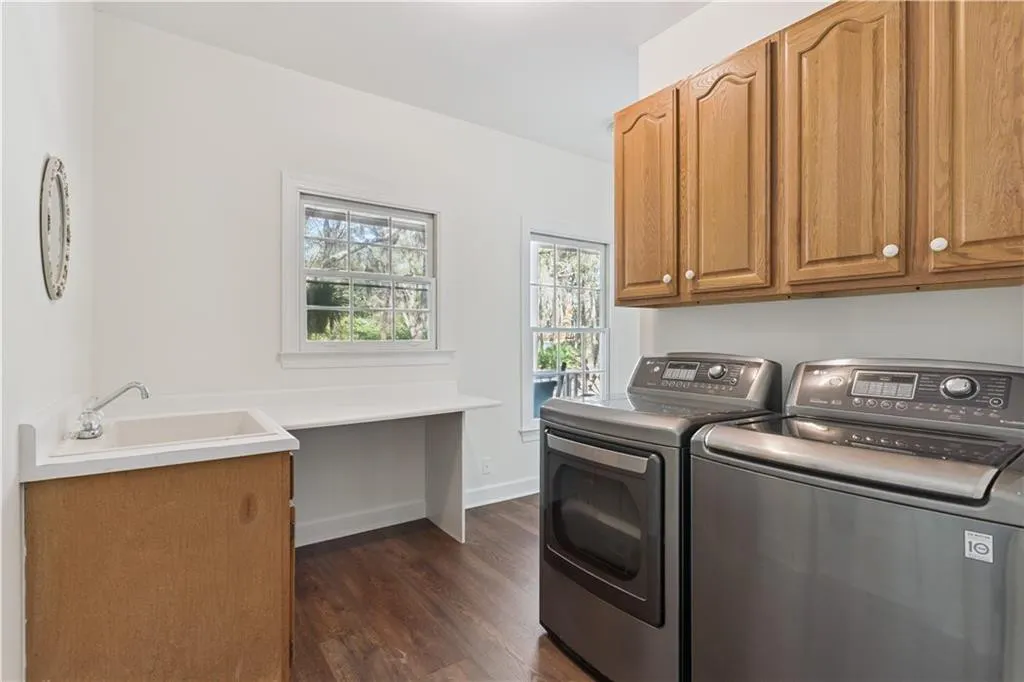
| Laundry Features | Electric Dryer Hookup,Gas Dryer Hookup,Laundry Room,Washer Hookup |
| Total Bedrooms | 4 |
| Total Baths | 3 |
Exterior Features
| Exterior Amenities | Columns |
|---|---|
| Fencing | Partial |
| Parking Features | Driveway,Garage Door Opener,Guest,Off Street,Paved,Other |
| Lot Features | Full Size Lot,Sprinklers In Front,Sprinklers In Rear,Yard Well |
| Water Source | Public |
| Lot Size Area | 20038 |
| Lot Size Acres | 0.46 |
| Road Surface Type | Paved |
| Waterfront Y/N | true |
Amenities
- Foreclosure
- Views
- Short Sale
- New Construction
- Adult 55+
- Lease To Own
- No HOA Fees
- Furnished
- Primary On Main
- Air Conditioning
- Seller Finance
- Green
- Fixer Upper
- Horse
- Golf
- Fireplace
- Deck
- Garage
- Basement
- Pool
Property vs Single Family Average in 31522
Price
Taxes
Year Built
 Golden Isles Association of REALTORS® All information deemed reliable but not guaranteed. All properties are subject to prior sale, change or withdrawal. Neither listing broker(s) or information provider(s) shall be responsible for any typographical errors, misinformation, misprints and shall be held totally harmless. Listing(s) information is provided for consumer's personal, non-commercial use and may not be used for any purpose other than to identify prospective properties consumers may be
