
Waterfront - New Construction - Fixer Upper - Golf Course - Eco Friendly
Address
144 Point Lane, St. Simons Island, GA
Price
$ 11,999,000
Property Attributes
- MLS#1660954
- TypeSingle Family
- Listing Status Active
- CountyGlynn
- CitySt. Simons Island
- AreaS1: South SSI
- NeighborhoodKings Point
- Zip31522
- StyleCape Cod
- Year Built2024
- Taxes$ 28979
- Price$ 11,999,000
- Bedrooms6
- Full Bathrooms5
- Half Bathrooms1
- Sqr Footage9130
- Lot Size2.13 Acres
Data Source:
Golden Isles AOR (MYGIAR)
Property Description
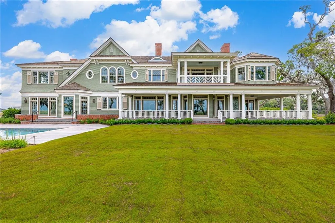
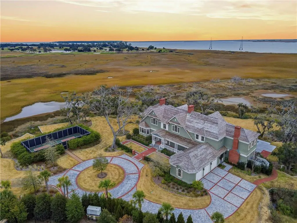
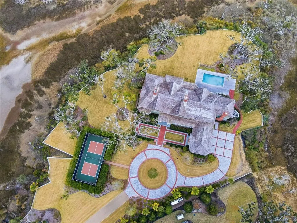
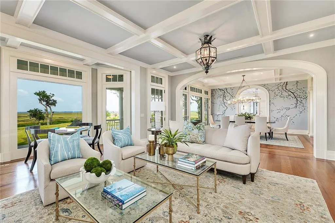
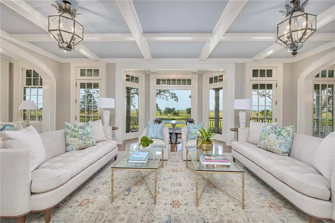
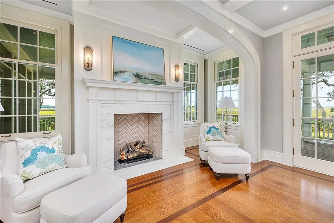
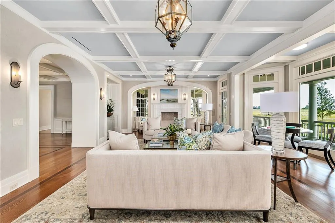
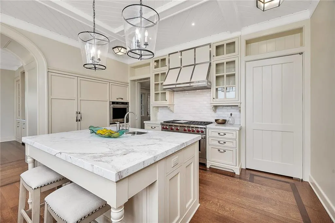
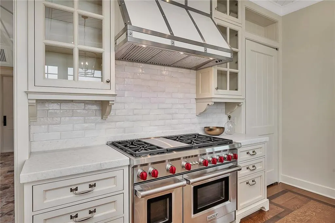
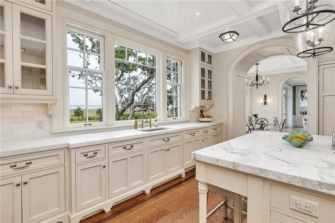
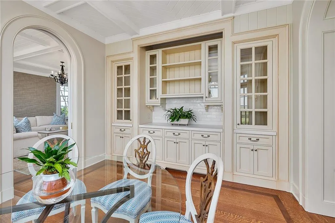
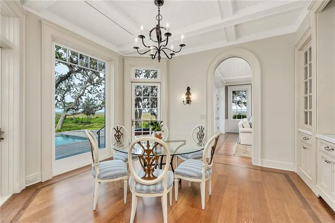
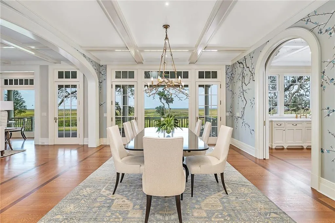
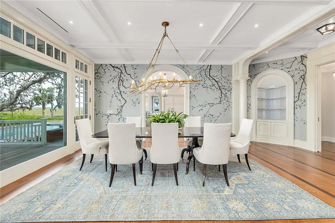
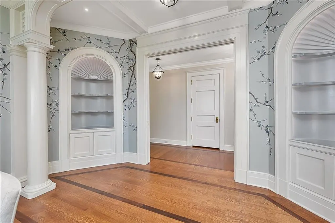
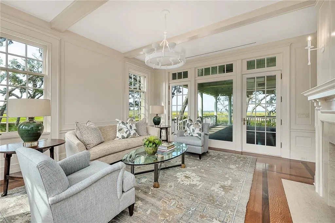
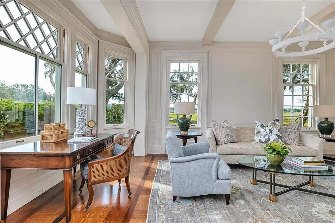
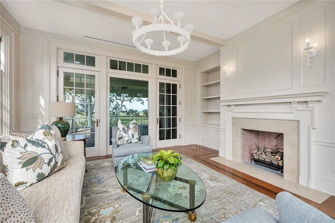
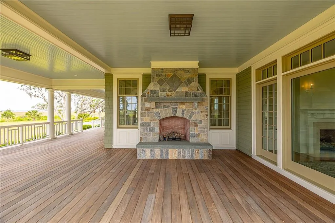
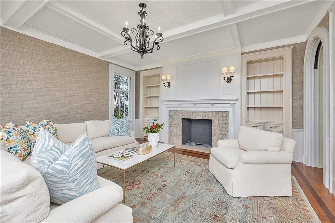
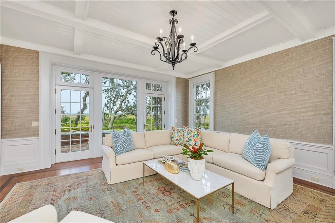
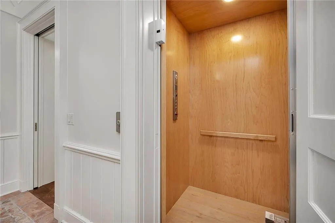
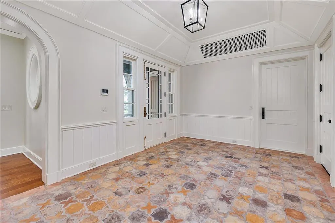
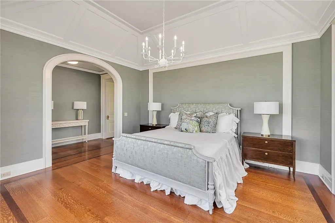
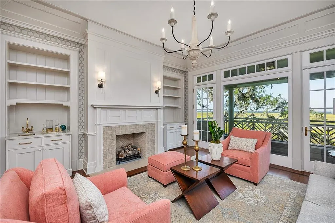
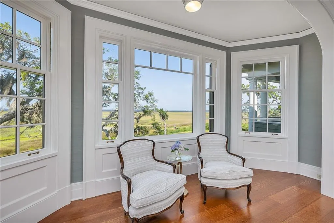
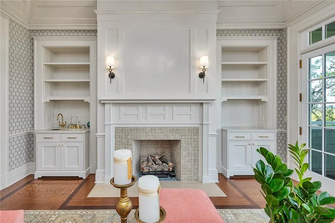
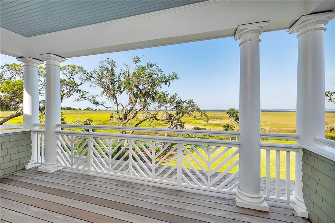
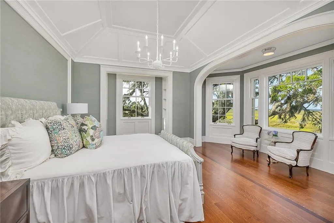
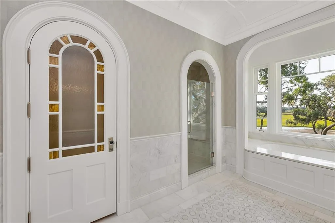
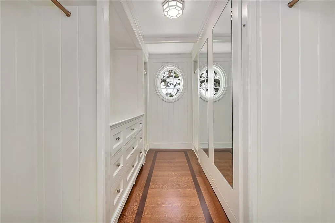
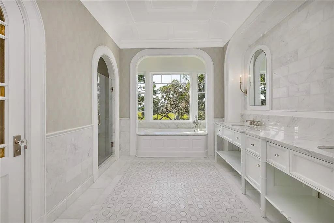
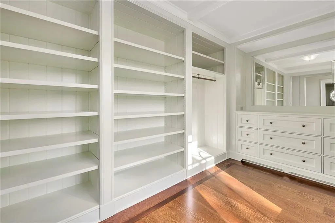
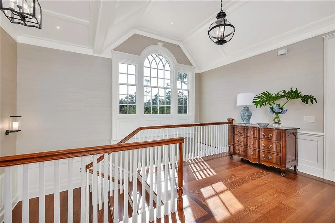
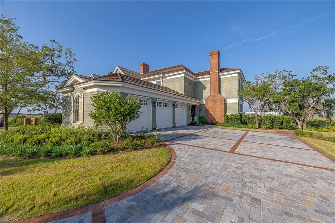
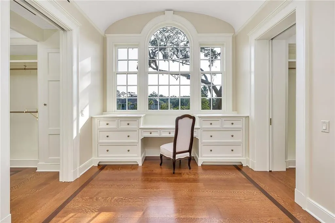
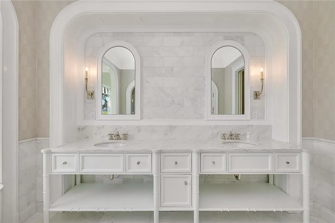
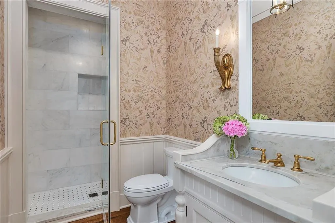
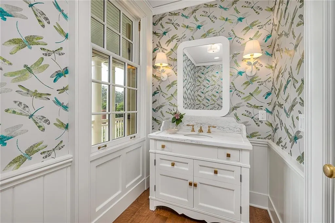
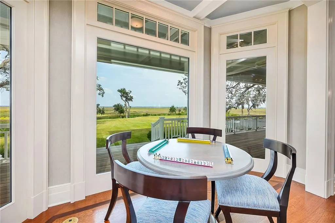
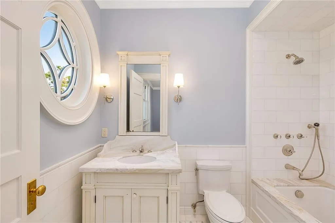
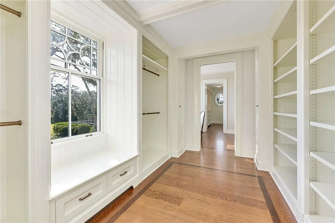
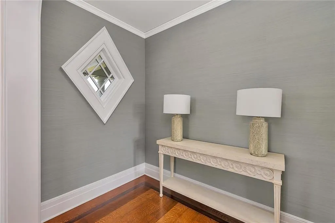
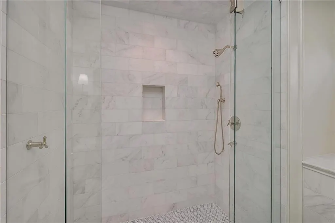
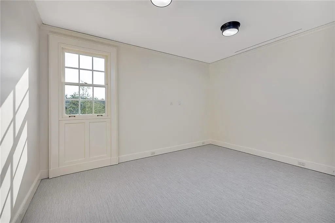
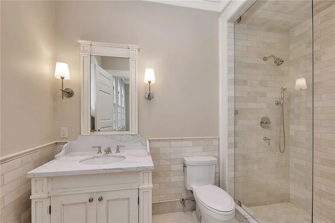
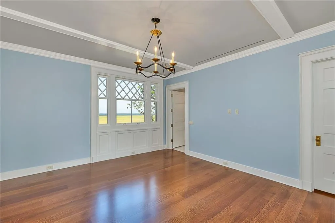
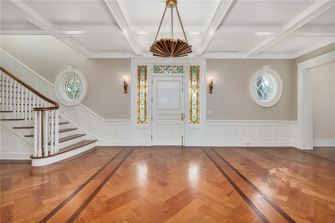
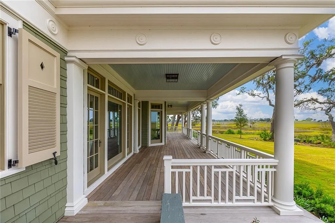
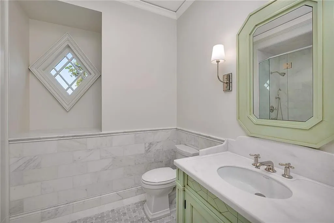
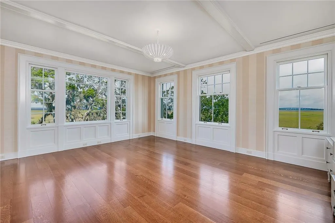
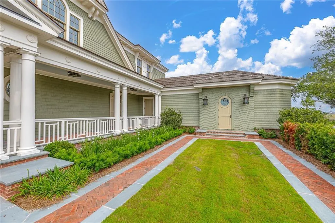
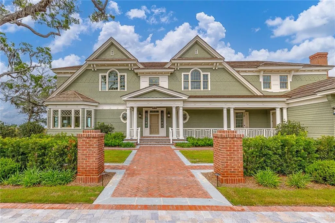
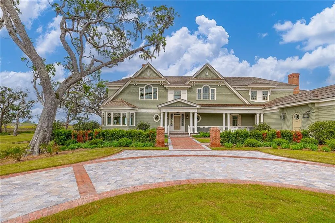
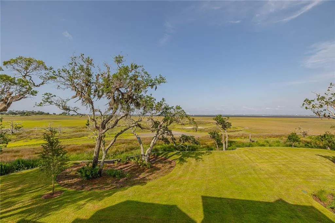
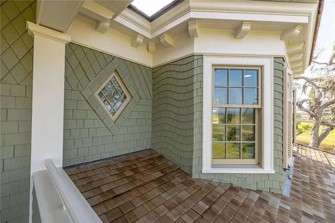
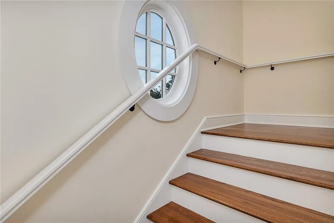
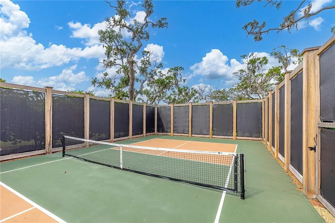
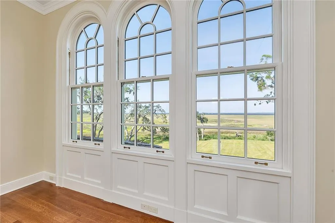
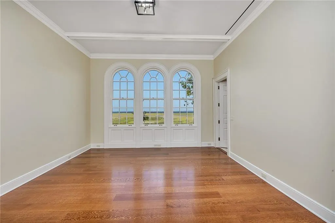
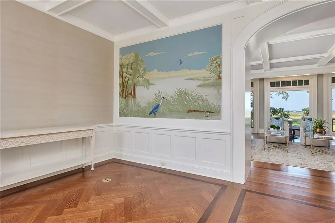
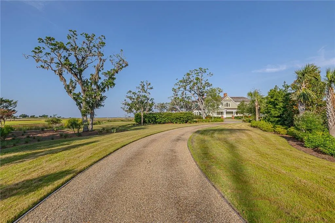
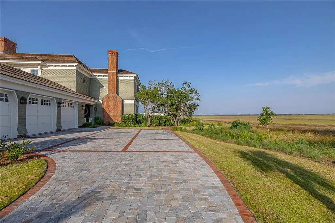
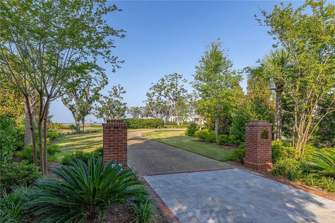
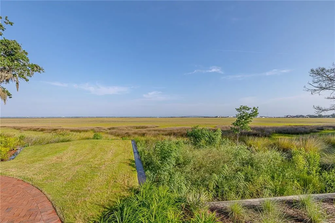
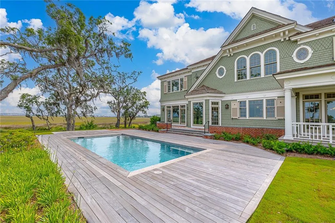
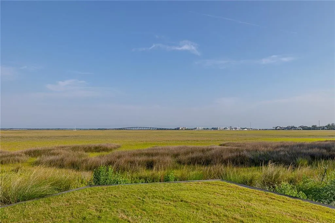
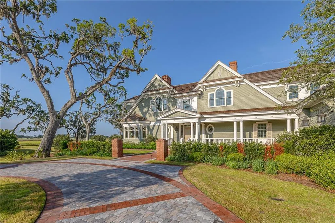
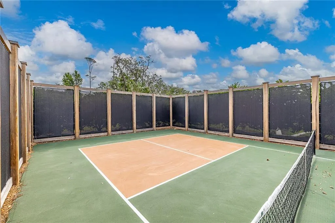
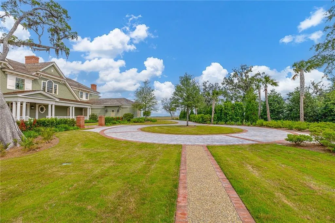
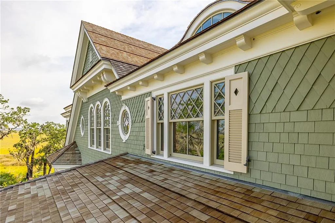
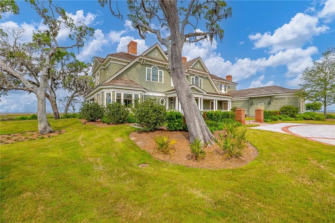
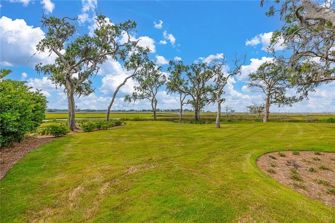
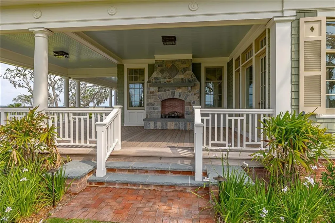
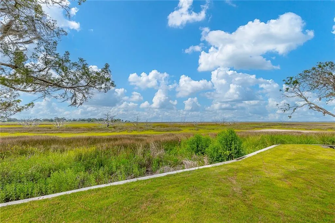
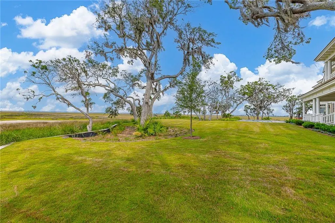
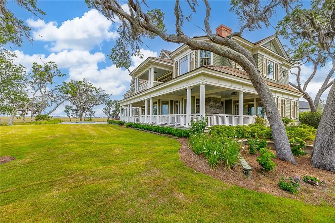
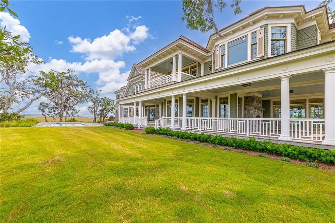
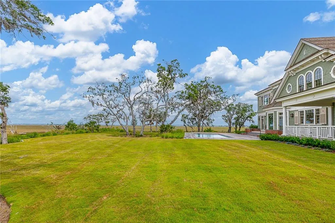
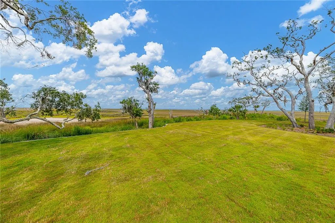
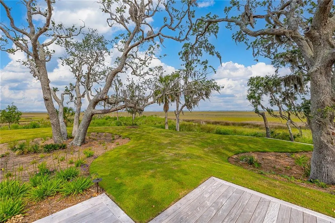
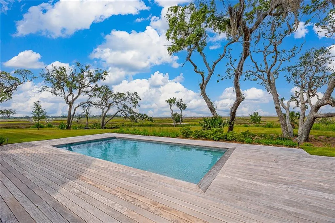
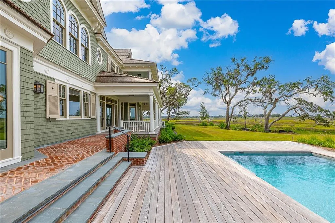
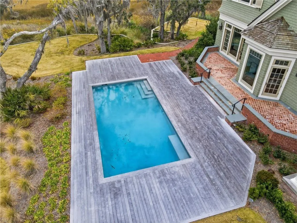
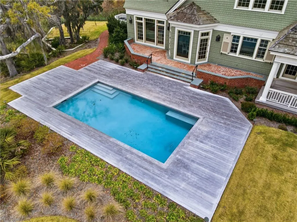
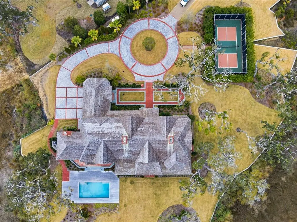
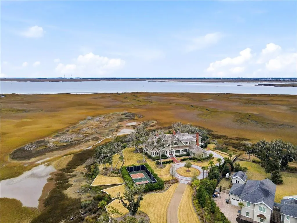
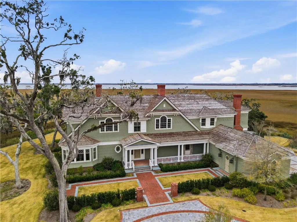
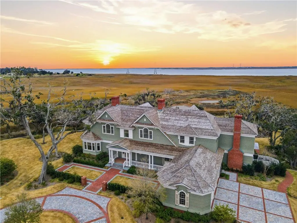
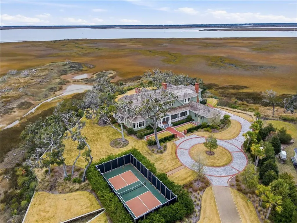
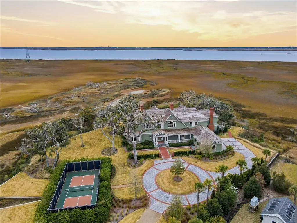
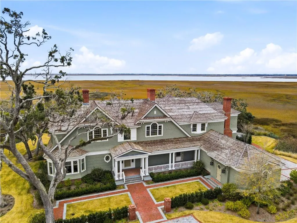
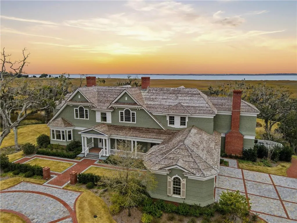
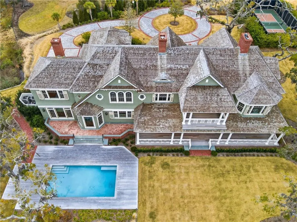
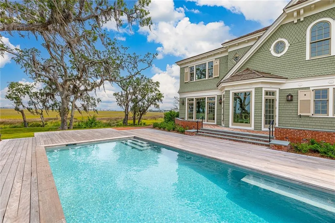
More than a residence, this is a lifestyle defined by elegance, privacy, and world-class surroundings. This extraordinary estate is ideally situated just steps from the renowned Sea Island Golf Club within the exclusive, private enclave of King’s Point. Set on over two acres of meticulously landscaped grounds, the property offers a rare sense of seclusion while capturing breathtaking 270-degree panoramic views of Sea Island’s iconic Plantation Golf Course, the Sidney Lanier Bridge, and Morningstar Marina. Never before occupied, this timeless Cape Cod–style mansion presents a unique opportunity to own a brand-new architectural masterpiece in one of the Southeast’s most prestigious coastal destinations.Designed by the internationally acclaimed firm Robert A.M. Stern Architects (RAMSA), every detail reflects a commitment to exceptional craftsmanship and enduring design. The interiors feature gracious living spaces, a palatial primary suite with a spa-inspired bath, thoughtfully designed closets, and a private sitting room with wet bar. Additional highlights include a stately office, formal and informal gathering rooms, a private gym or bunk room, and an expansive upper-level sitting room with a sweeping observation deck. A custom elevator provides seamless access to all levels, while versatile flex spaces allow the home to be tailored to any lifestyle.Throughout the residence, hand-chiseled stonework, finely crafted fireplaces, rich hardwood floors, custom millwork, designer lighting, and specialty plumbing fixtures create an atmosphere of refined sophistication and warmth. The chef’s kitchen is equipped with top-of-the-line appliances and exemplifies the perfect balance of timeless craftsmanship and modern innovation.The exterior is equally impressive, featuring hand-dipped cedar siding and a red cedar roof, blending classic beauty with lasting durability. Modern efficiencies include three tankless water heaters, five variable-speed HVAC systems with fresh-air returns, a whole-house generator, and elegant Reilly windows and doors.The grounds rival those of a private resort, offering a saltwater pool, private pickleball court, and lush manicured gardens, all set against a serene marsh and river backdrop teeming with wildlife, including wood storks, bald eagles, and spoonbills.This exceptional estate presents a rare opportunity to create a personal sanctuary in one of Sea Island’s most coveted locations—where luxury, privacy, and coastal beauty converge.
| Elementary School | Middle School | High School |
|---|---|---|
| St. Simons Elementary School | Glynn Middle School Middle School | Glynn Academy High School |
| Price History | |
|---|---|
| 5/18/2026 | Listed $11,999,000 |
General Features
| Living Area | 9130 |
|---|---|
| Sewer | Public Sewer |
| Heating | Central,Electric |
| Cooling | Central Air,Electric |
| Utilities | Cable Available,Electricity Available,Natural Gas Available,Phone Available,Phone Connected,Sewer Available,Water Available,Underground Utilities |
| Possession | Close Of Escrow,Negotiable |
| Roof | Shingle,Wood |
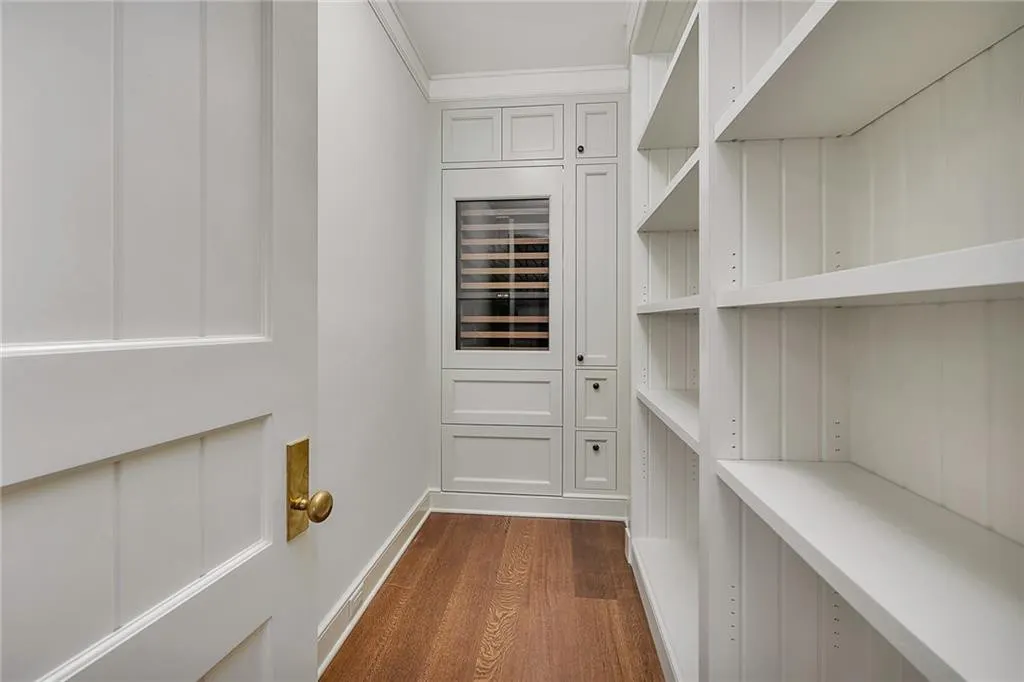
| Appliances | Dishwasher,Disposal,Dryer,Electric Range,Freezer,Gas Range,Microwave,Range,Range Hood,Refrigerator,Washer,Wine Cooler |
| HOA Fee | 5640 |
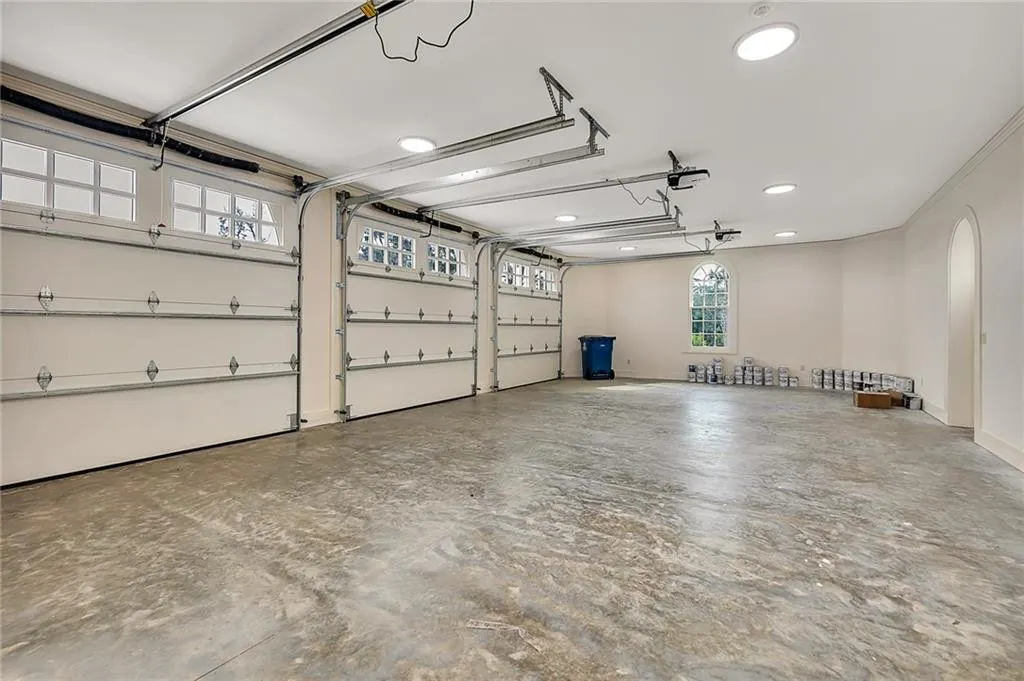
| Garage Spaces | 3 |
| Patio/Porch Features | Covered,Deck,Front Porch,Patio,Porch,Terrace,Wrap Around |
| Architectural Style | Cape Cod |
| Pool Features | Heated,In Ground,Salt Water |
| Security Features | Fire Alarm,Security System,Smoke Detector(s) |
| Construction Materials | Cedar,Spray Foam Insulation |
| Year Built | 2024 |
| Electric | 110 Volts,220 Volts,Circuit Breakers |
| View | Golf Course,Natural Landscape |
| Property Subtype | Single Family Residence |
| Tax Year | 2024 |
| Community Features | Curbs,Gated,Street Lights |
| Accessibility | Accessible Full Bath,Accessible Hallway(s) |
| Assoc Fee Paid Per | Annually |
| County | Glynn |
| New Construction | true |
| Property Type | Residential |
| Association Amenities | Gated,Security |
| HOA | true |
| Attached Garage | true |
| Energy Efficient | Doors,Insulation,Thermostat,Windows |
| Subdivision Name | Kings Point |
| Garage Y/N | true |
| Total Rooms | 12 |
| Full Baths | 5 |
| Special Listing Conditions | Standard,Other |
| Status | Active |
| Directions | Coming on to St. Simons, King's Point is the second right. If you are on the Island, take Frederica Road South to the round about at the Lodge, take a right and Kings Point is the second left off of Kings Way. Go through the guard gate and take your first right on Point Lane. 144 is on the right. |
| High School | Glynn Academy |
| City | St. Simons Island |
| Association Name | Kings Point Homeowners Association |
| Zoning Description | Res Single |
| MLS Area | S1: South SSI |
| Lot Size Square Feet | 92782.8 |
| Carport Y/N | false |
| Listing Terms | 1031 Exchange,Cash,Private Financing Available |
| Elementary School | St. Simons |
| Property Attached Y/N | false |
| Tax Annual Amount | 28979.13 |
| Home Warranty Y/N | false |
| Middle/Junior High School | Glynn Middle School |
| Property Condition | As Is |
| Lease Considered Y/N | false |
| Virtual Tour | https://www.propertypanorama.com/instaview/golden_isles/1660954 |
| Structure Type | Other |
| Builder Name | 3181 Construction- Scott Cochran |
| Standard Status | Active |
| Legal Description | 12 KINGS POINT |
Interior Features
| Interior Amenities | Bookcases,Breakfast Bar,Built-in Features,Coffered Ceiling(s),Columns,Crown Molding,Double Vanity,Dressing Area,Elevator,High Ceilings,Kitchen Island,Open Staircase,Painted Woodwork,Pantry,Primary Suite,Recessed Lighting,Separate Shower,Sitting Area,Soaking Tub,Tray Ceiling(s),Tub Only,Walk-In Closet(s),Wallpaper |
|---|---|
| Flooring | Hardwood,Marble,Tile |
| Furnished Y/N | Partially |
| Total Fireplaces | 5 |
| Fireplace Features | Den,Dining Room,Family Room,Gas,Gas Log,Gas Starter,Kitchen,Living Room,Porch,Primary Bathroom,Primary Bedroom,Ventless,Wood Burning |
| Total Stories | 2 |
| Common Walls | No Common Walls |
| Basement (Y/N) | No |
| Air Conditioning Y/N | true |
| Heating Y/N | true |
| Window Features | Bay Window(s),Double Pane Windows,Hurricane Shutters,No Window Treatments,Storm Window(s) |
| Fireplace Y/N | true |
| Half Baths | 1 |
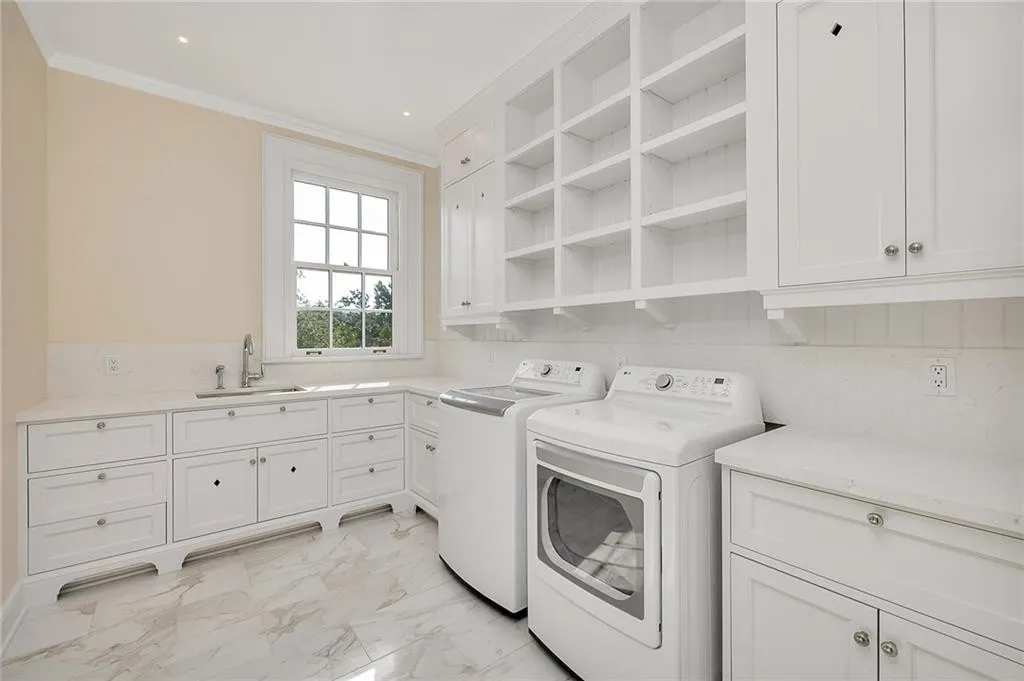
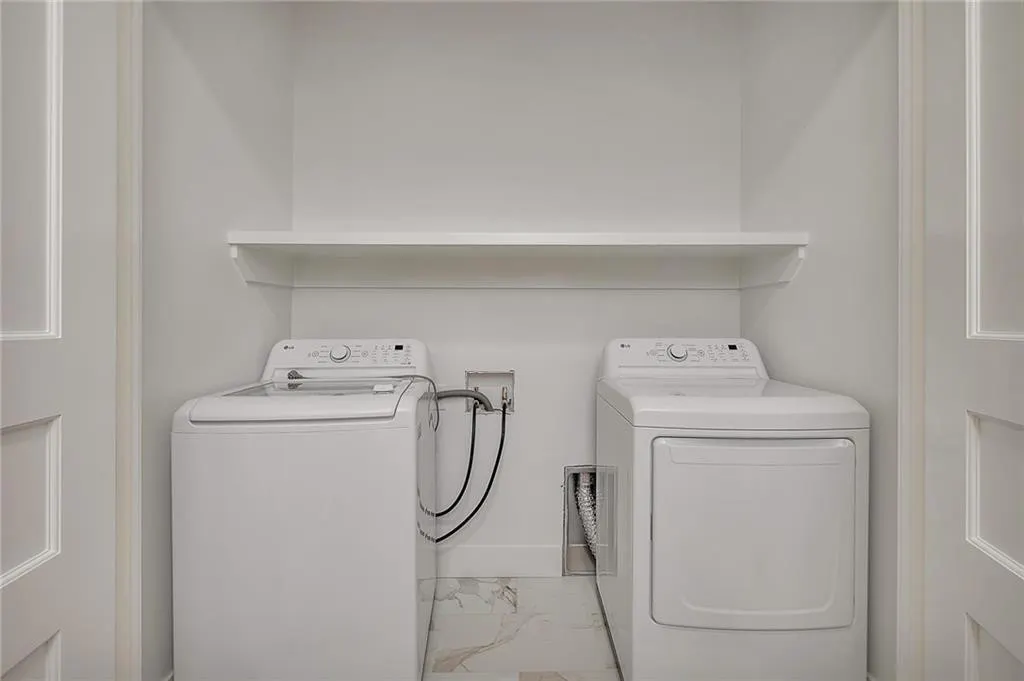
| Laundry Features | In Hall,Laundry Room,Sink,Upper Level |
| Total Bedrooms | 6 |
| Total Baths | 6 |
Exterior Features
| Exterior Amenities | Columns,Courtyard,Garden,Lighting,Tennis Court(s) |
|---|---|
| Parking Features | Attached,Garage Door Opener,Other |
| Lot Features | Cul-De-Sac,Estate Lot,Full Size Lot,Sprinklers In Front,Sprinklers In Rear,Yard Well |
| Water Source | Public |
| Lot Size Area | 92826 |
| Foundation Details | Slab |
| Number of Buildings | 1 |
| Spa | false |
| Lot Size Acres | 2.13 |
| Road Surface Type | Paved,Stone |
| Private Pool | true |
| Waterfront Y/N | true |
| Road Frontage Type | Private Road |
| Road Responsibility | Private Maintained Road |
| Horse Y/N | false |
Amenities
- Foreclosure
- Views
- Short Sale
- New Construction
- Adult 55+
- Lease To Own
- No HOA Fees
- Furnished
- Primary On Main
- Air Conditioning
- Seller Finance
- Green
- Fixer Upper
- Horse
- Golf
- Fireplace
- Deck
- Garage
- Basement
- Pool
Property vs Single Family Average in 31522
Price
Taxes
Year Built
In The Neighborhood
New Construction
St. Simons Island
$ 4,999,990
- Type
- Single Family
- Size
- 5,600 SqFt
- Rooms
- 4 Beds + 5 Baths
 Golden Isles Association of REALTORS® All information deemed reliable but not guaranteed. All properties are subject to prior sale, change or withdrawal. Neither listing broker(s) or information provider(s) shall be responsible for any typographical errors, misinformation, misprints and shall be held totally harmless. Listing(s) information is provided for consumer's personal, non-commercial use and may not be used for any purpose other than to identify prospective properties consumers may be
