
Views - Golf Course - Primary on Main


Address
123 Meridian Drive, Kingsland, GA
Price
$ 329,900
Property Attributes
- MLS#2000047
- TypeSingle Family
- Listing Status Active Under Contract
- CountyCamden
- CityKingsland
- AreaC1: South Camden County
- NeighborhoodLaurel Island-Laurel Landing
- Zip31548
- StylePatio Home, Traditional
- Year Built2005
- Taxes$ 2883
- Price$ 329,900
- Bedrooms3
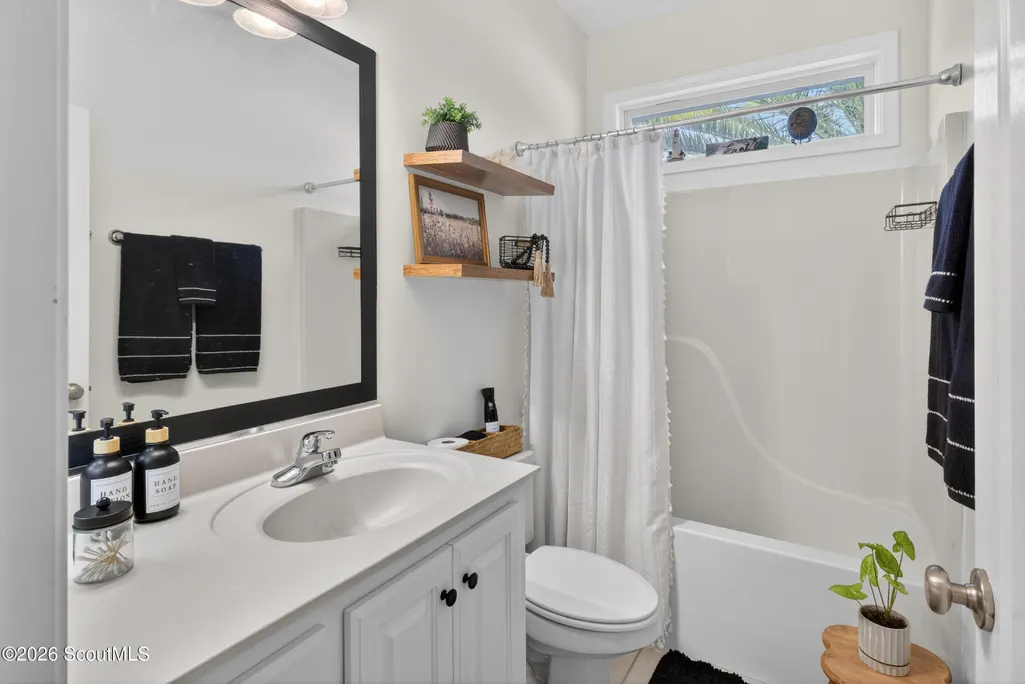
- Full Bathrooms2
- Half Bathrooms0
- Sqr Footage1879
Data Source:
Golden Isles AOR (MYGIAR)
Property Description
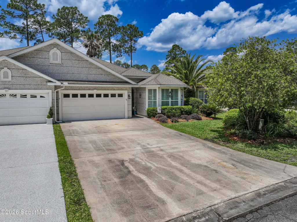
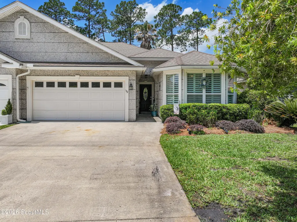
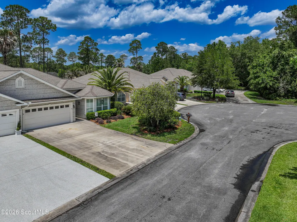
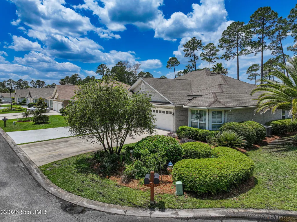
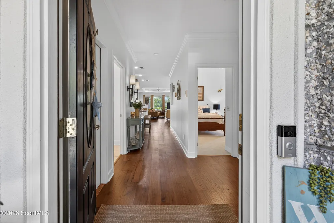
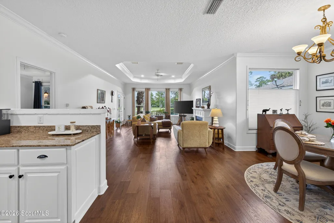
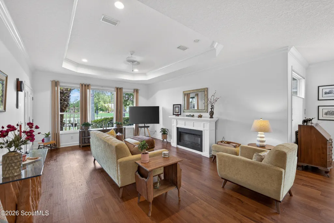
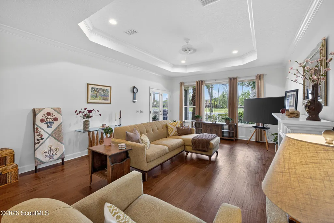
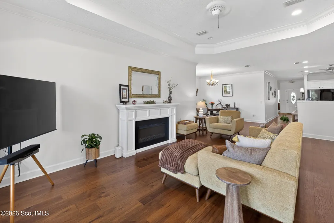
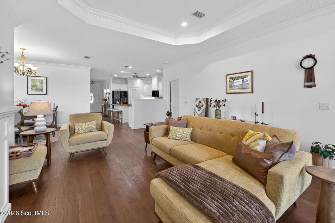
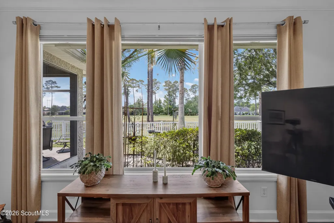
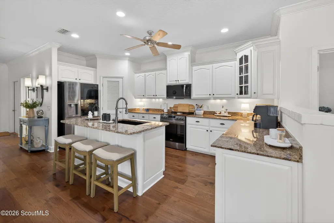
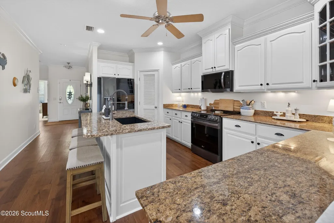
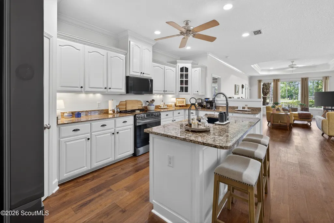
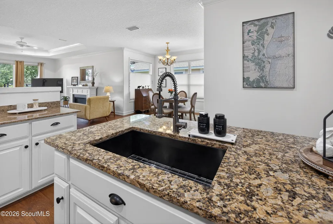
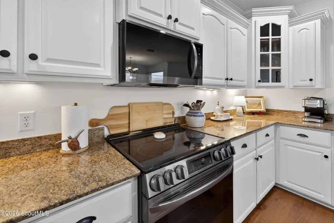
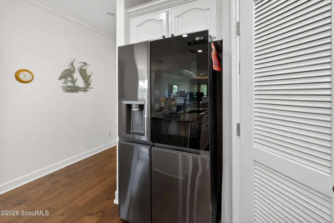
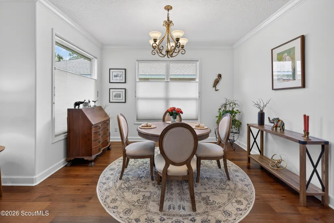
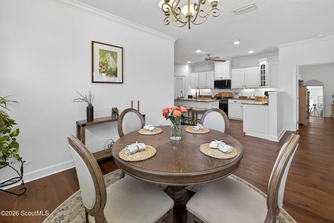
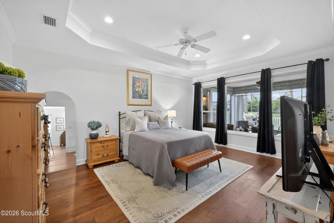
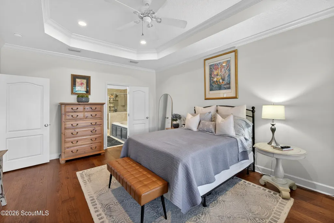
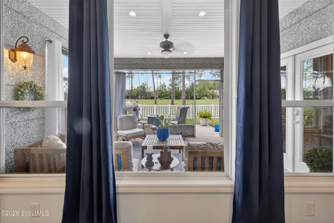
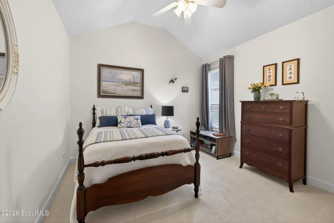
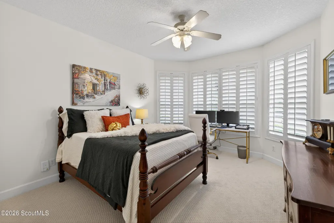
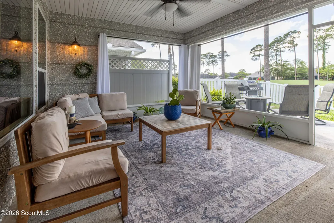
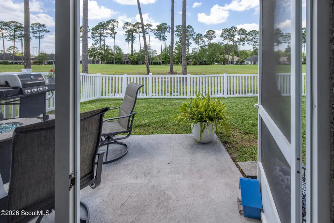
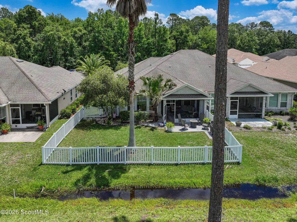
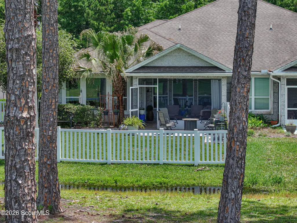
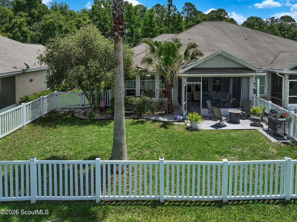
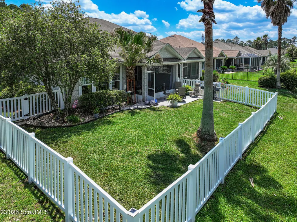
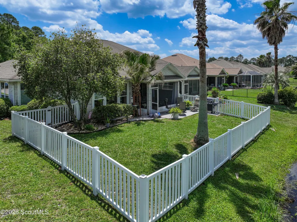
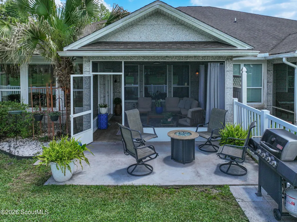
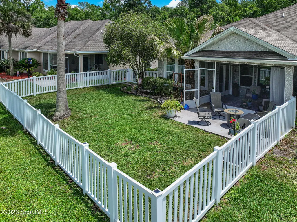
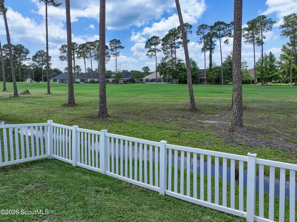
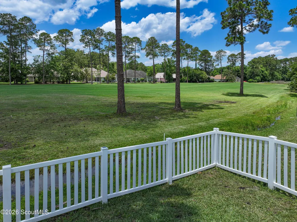
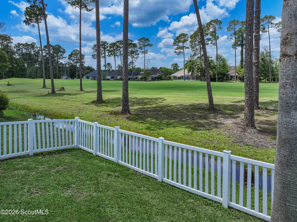
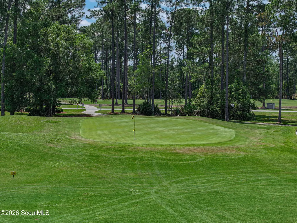
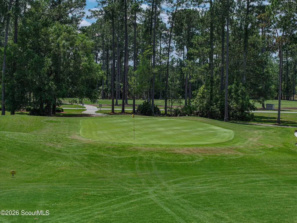
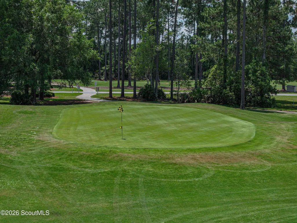
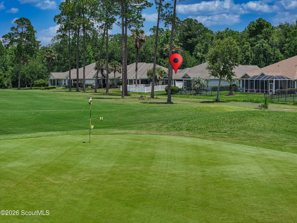
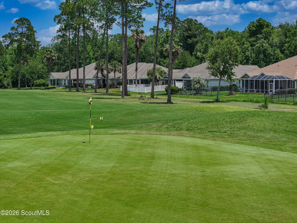
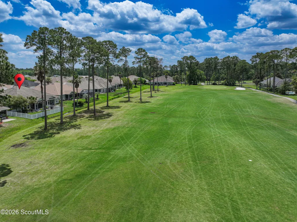
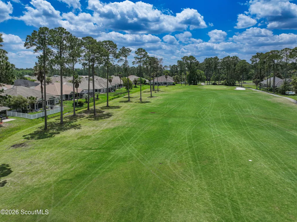
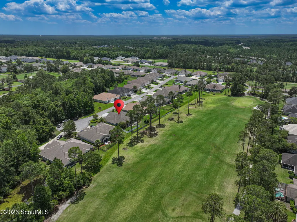
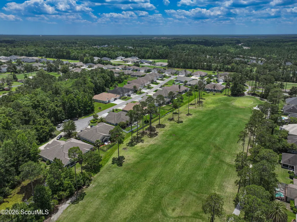
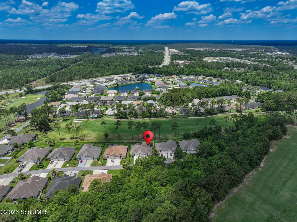
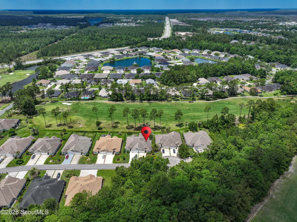
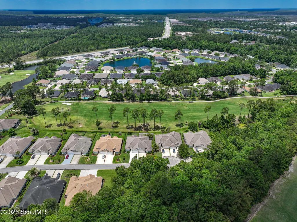
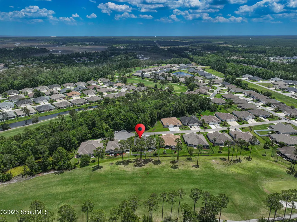
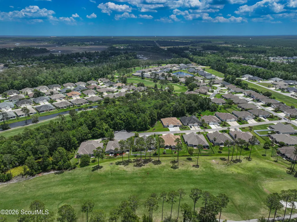
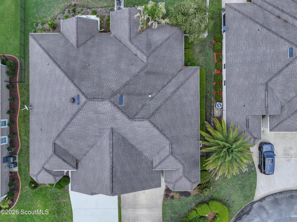
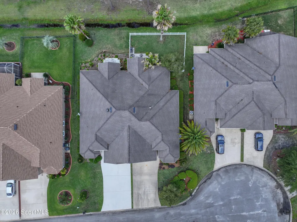
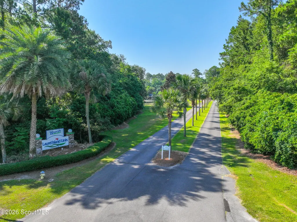
One-level attached villa located on the 10th fairway of Laurel Links Golf Course, designed by PGA pro and respected golf course architect Davis Love III. This villa offers golf-course frontage and big-sky low country sunsets visible from the screened lanai overlooking the fairway. Located in Laurel Landing within the Laurel Island community, the home provides a low-maintenance, lock-and-leave lifestyle with a two-car garage. Designed for easy living, the single-level layout maximizes comfort and convenience. Brand-new engineered hand-hewn hardwood flooring, fresh Sherwin-Williams Greek Villa paint, and new carpet in the secondary bedrooms create a bright, move-in-ready home. The updated kitchen features granite countertops, stainless steel appliances, and a redesigned island. A new architectural Lifetime roof is scheduled for installation the week of August 10. The home includes a one-year warranty covering major systems and appliances. Enjoy an active community with a pool, fitness center, playground, and basketball court. Conveniently located approximately 35 minutes from Jacksonville International Airport and 45 minutes from Downtown Jacksonville, with nearby shopping that includes a newly opened Publix, along with continued retail and dining growth nearby.
| Elementary School | Middle School | High School |
|---|---|---|
| Sugarmill Elementary Elementary School | St. Marys Middle School Middle School | Camden County High School |
| Price History | |
|---|---|
| 5/20/2026 | Listed $329,900 |
General Features
| Living Area | 1879 |
|---|---|
| Sewer | Public Sewer |
| Heating | Central,Heat Pump |
| Cooling | Ceiling Fan(s),Central Air,Electric |
| Utilities | Cable Available,Electricity Available,Phone Available,Sewer Available,Water Available,Underground Utilities |
| Possession | Close Of Escrow |
| Roof | Asphalt,Shingle |
| Appliances | Dishwasher,Disposal,Electric Range,Ice Maker,Microwave,Plumbed For Ice Maker,Range Hood,Refrigerator,Self Cleaning Oven,Water Softener |
| HOA Fee | 1064 |
| Garage Spaces | 2 |
| Association Fee Includes | Maintenance Grounds,Pest Control |
| Patio/Porch Features | Porch,Screened |
| Architectural Style | Patio Home,Traditional |
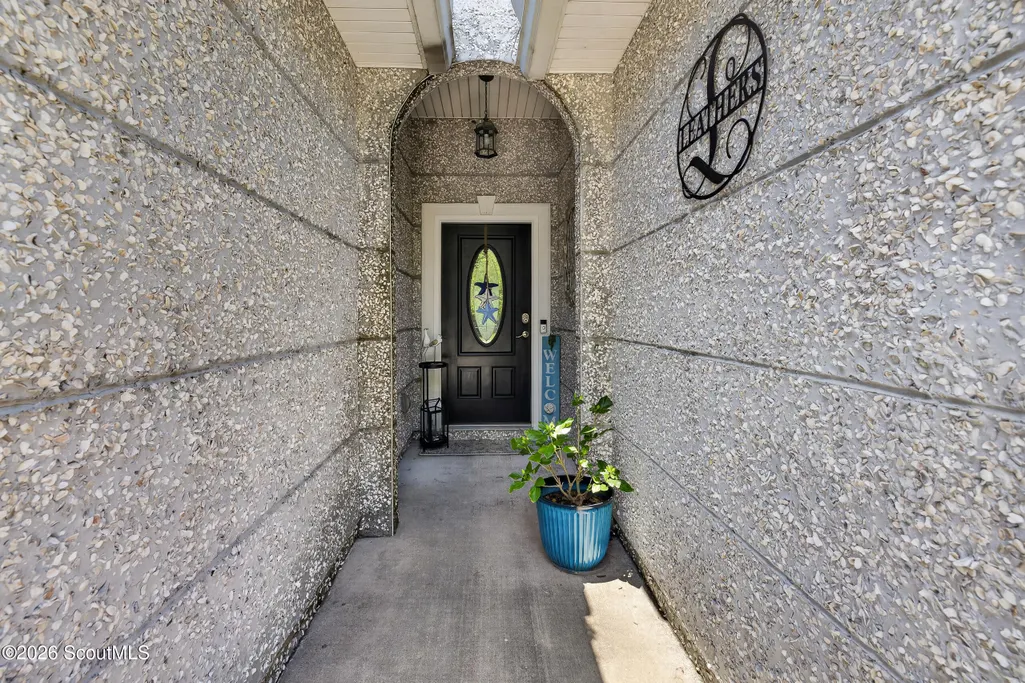
| Construction Materials | Tabby |
| Year Built | 2005 |
| View | Golf Course |
| Property Subtype | Duplex |
| Tax Year | 2025 |
| Current Use | Residential |
| Community Features | Sidewalks,Street Lights |
| Assoc Fee Paid Per | Annually |
| County | Camden |
| New Construction | false |
| Property Type | Residential |
| Association Amenities | Fitness Center,Playground,Pool |
| HOA | true |
| Attached Garage | true |
| Subdivision Name | Laurel Island-Laurel Landing |
| Garage Y/N | true |
| Total Rooms | 3 |
| Full Baths | 2 |
| Status | Active Under Contract |
| Directions | As you enter Laurel Island, continue straight on Marsh Harbour Parkway until you reach Laurel Landing Boulevard. Continue straight until you reach Meridian Drive on the left. Turn onto Meridian Drive, and the home will be on the right. |
| High School | Camden County |
| City | Kingsland |
| Association Name | Laurel Landing POA |
| Zoning Description | Residential |
| MLS Area | C1: South Camden County |
| Carport Y/N | false |
| Listing Terms | Cash,Conventional,FHA,USDA Loan,VA Loan |
| Elementary School | Sugarmill Elementary |
| Land Lease Y/N | false |
| Tax Annual Amount | 2883 |
| Home Warranty Y/N | true |
| Middle/Junior High School | St. Marys Middle School |
| Property Condition | Updated/Remodeled |
| Lease Considered Y/N | false |
| Virtual Tour | https://www.propertypanorama.com/instaview/golden_isles/2000047 |
| Structure Type | Duplex |
| Standard Status | Pending |
| Legal Description | 1/2 DUPLEX/L 8B LAUREL LANDING S/D P3 |
Interior Features
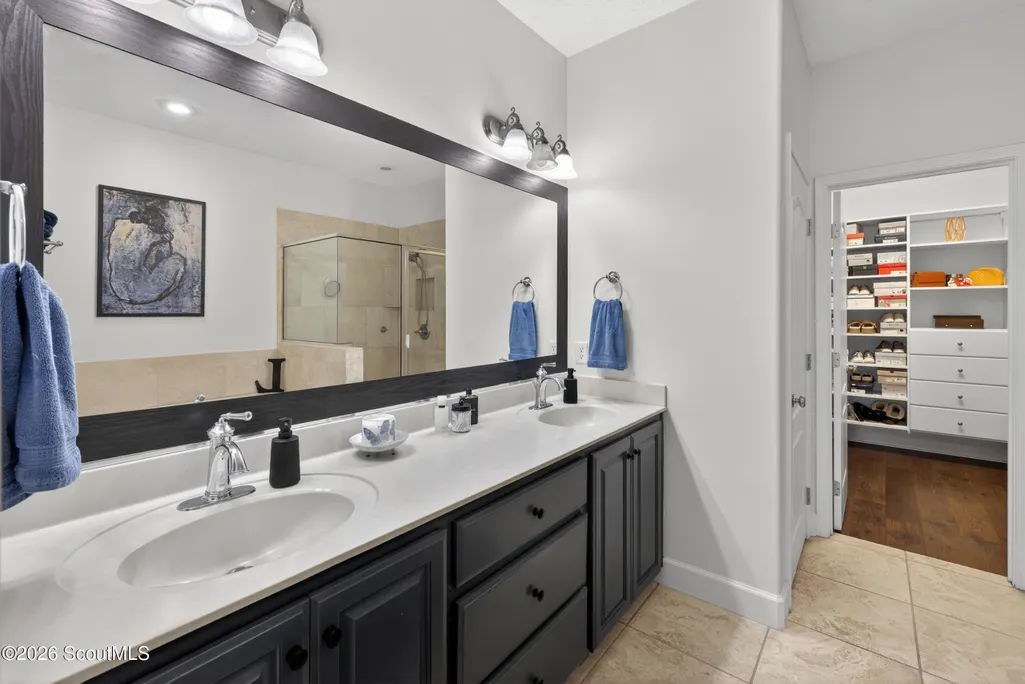
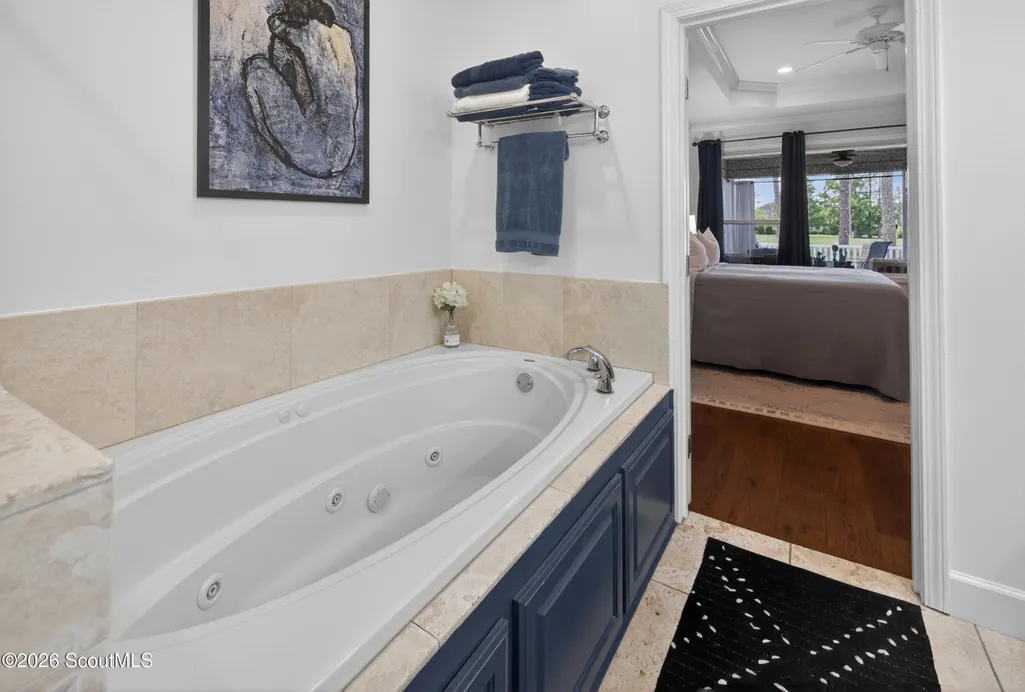
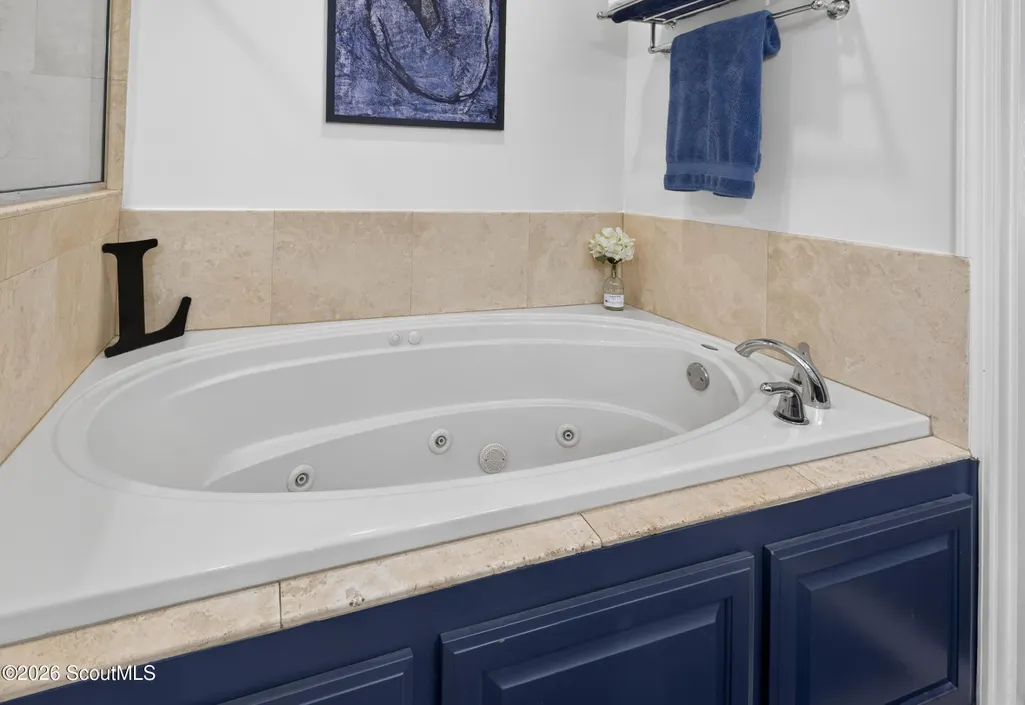
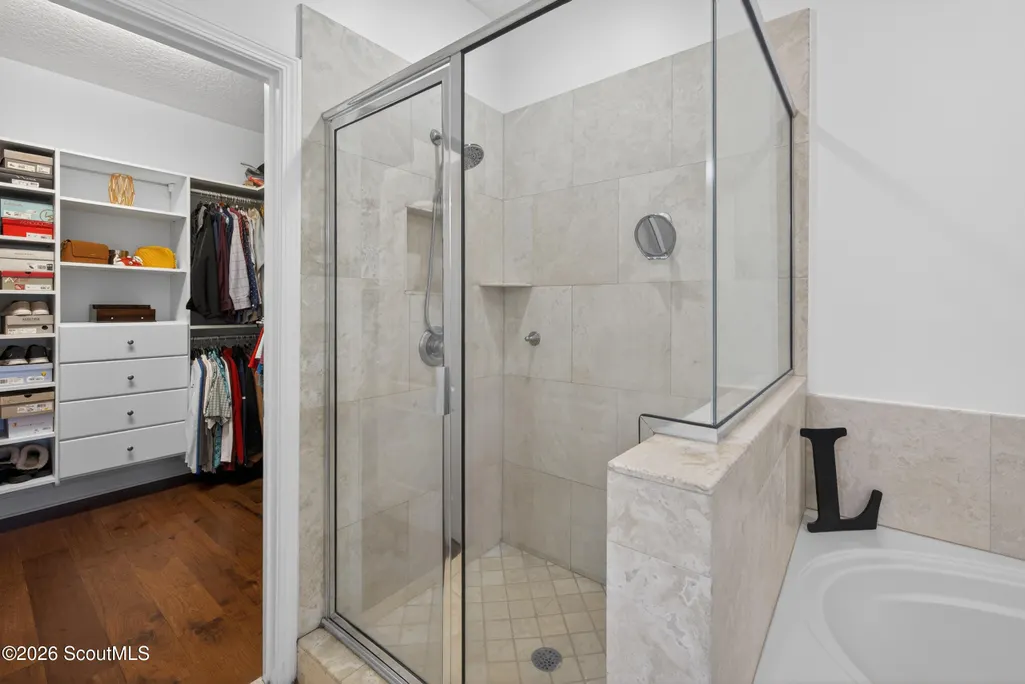
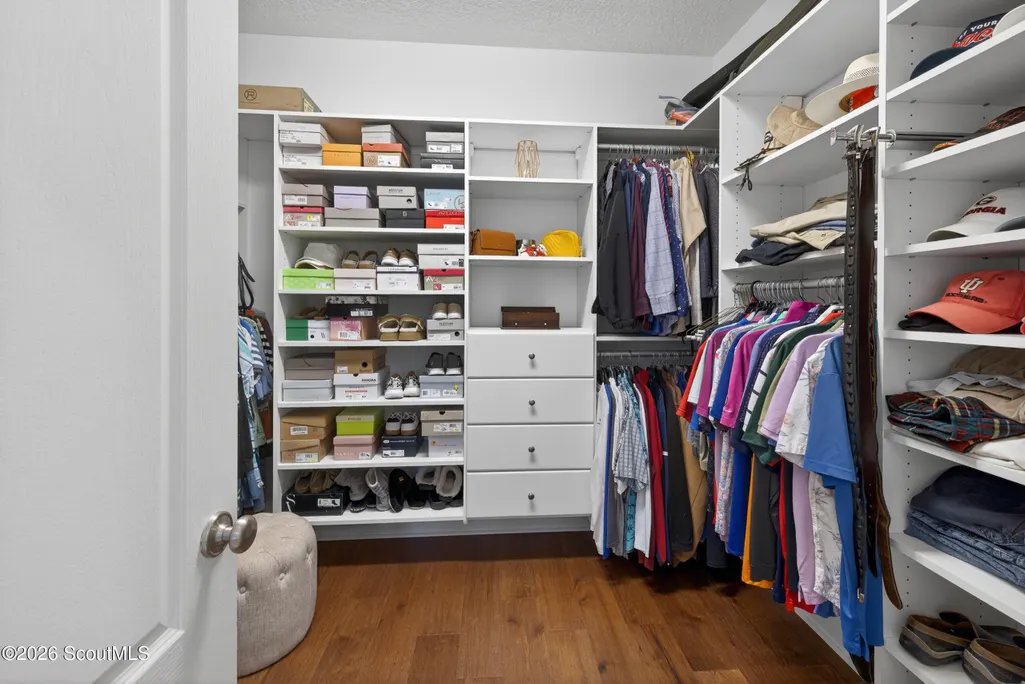
| Interior Amenities | Breakfast Bar,Ceiling Fan(s),Crown Molding,Double Vanity,High Speed Internet,Kitchen Island,Painted Woodwork,Pantry,Primary on First Floor,Primary Suite,Recessed Lighting,Separate Shower,Soaking Tub,Tray Ceiling(s),Walk-In Closet(s) |
|---|---|
| Flooring | Tile,Wood |
| Total Fireplaces | 1 |
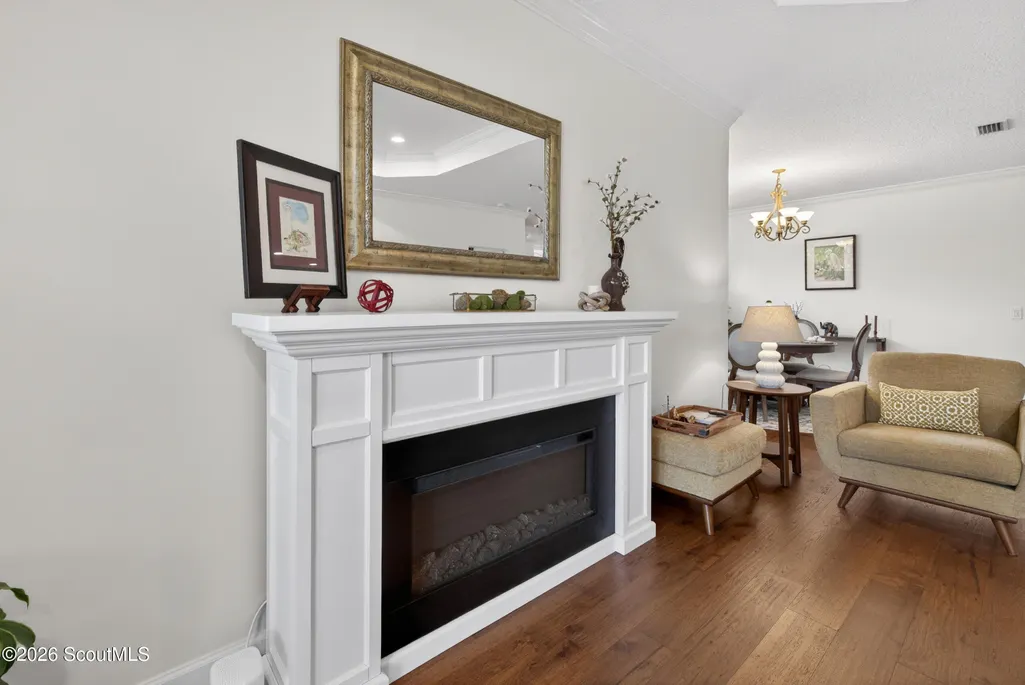
| Fireplace Features | Decorative,Electric,Free Standing,Great Room,Ventless |
| Total Stories | 1 |
| Common Walls | 1 Common Wall |
| Basement (Y/N) | No |
| Air Conditioning Y/N | true |
| Heating Y/N | true |
| Window Features | Double Pane Windows |
| Fireplace Y/N | true |
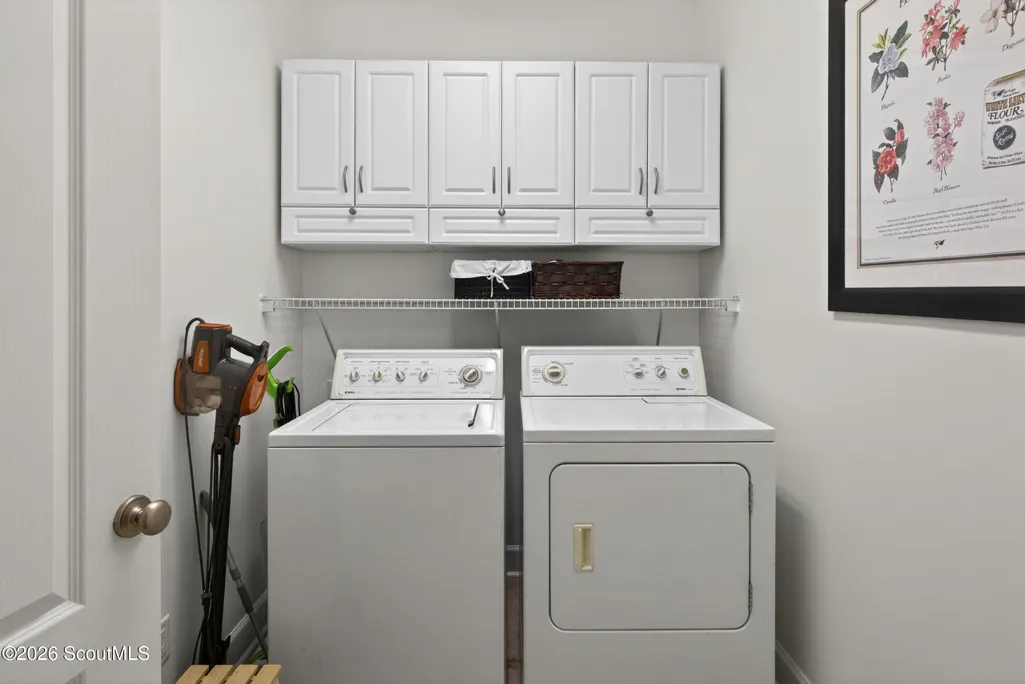
| Laundry Features | Electric Dryer Hookup,Laundry Room,Washer Hookup |
| Total Bedrooms | 3 |
| LivingAreaSource | Assessor |
| Total Baths | 2 |
Exterior Features
| Fencing | Vinyl |
|---|---|
| Parking Features | Garage Door Opener |
| Lot Features | Back Yard,Cul-De-Sac,Level,On Golf Course,Patio Home Lot,Sprinklers In Front,Sprinklers In Rear,Storm Sewer |
| Water Source | Public |
| Foundation Details | Slab |
| Number of Buildings | 1 |
| Spa | false |
| Road Surface Type | Asphalt |
| Private Pool | false |
| Waterfront Y/N | false |
| Road Frontage Type | Private Road |
| Road Responsibility | Private Maintained Road |
| Horse Y/N | false |
Amenities
- Foreclosure
- Views
- Short Sale
- New Construction
- Adult 55+
- Lease To Own
- No HOA Fees
- Furnished
- Primary On Main
- Air Conditioning
- Seller Finance
- Green
- Fixer Upper
- Horse
- Golf
- Fireplace
- Deck
- Garage
- Basement
- Pool
Property vs Single Family Average in 31548
Price
Taxes
Year Built
 Golden Isles Association of REALTORS® All information deemed reliable but not guaranteed. All properties are subject to prior sale, change or withdrawal. Neither listing broker(s) or information provider(s) shall be responsible for any typographical errors, misinformation, misprints and shall be held totally harmless. Listing(s) information is provided for consumer's personal, non-commercial use and may not be used for any purpose other than to identify prospective properties consumers may be
