
Address
302 Cedar Breeze Drive, Kingsland, GA
Price
$ 292,000
Property Attributes
- MLS#2001169
- TypeSingle Family
- Listing Status Active
- CountyCamden
- CityKingsland
- AreaC1: South Camden County
- NeighborhoodWaters Edge
- Zip31548
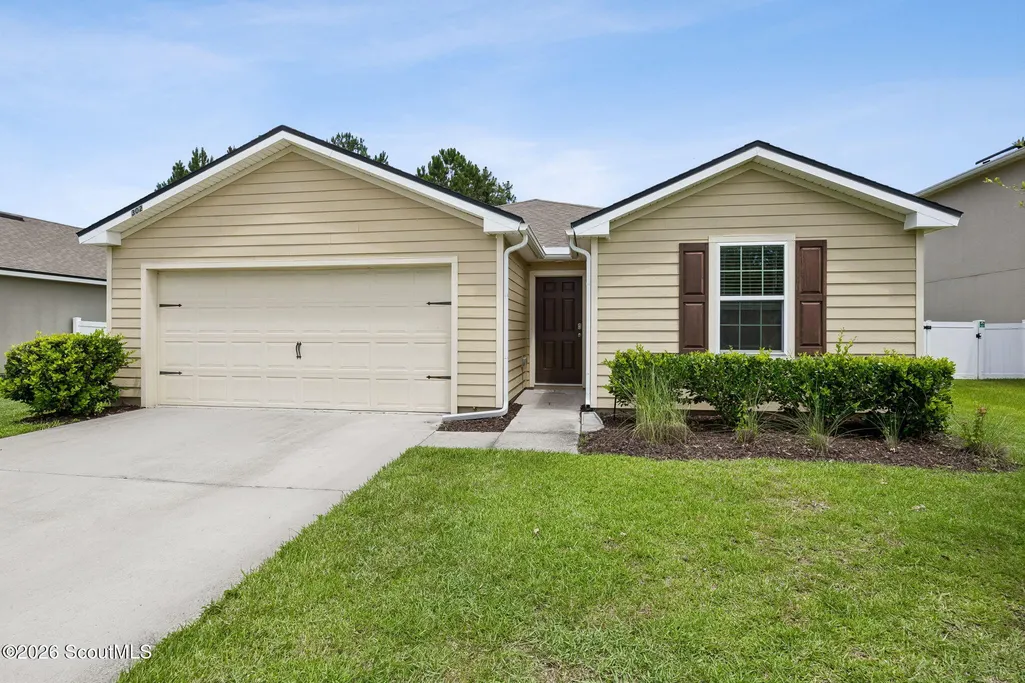
- StyleRanch
- Year Built2019
- Price$ 292,000
- Bedrooms4
- Full Bathrooms2
- Half Bathrooms0
- Sqr Footage1464
- Lot Size0.15 Acres
Data Source:
Golden Isles AOR (MYGIAR)
Property Description
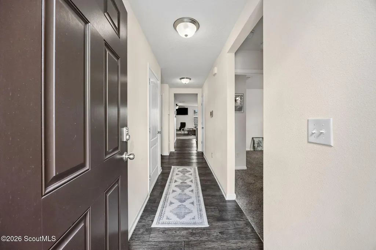
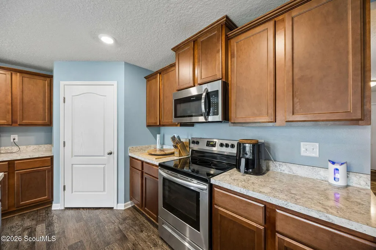
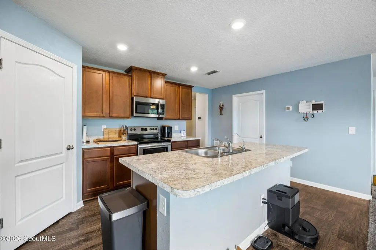
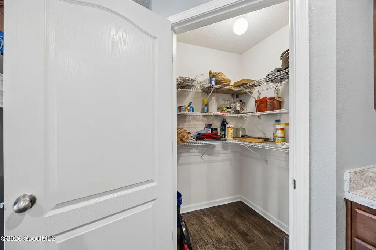
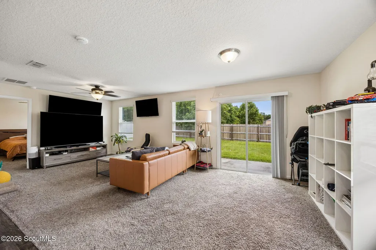
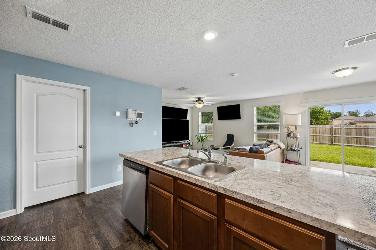
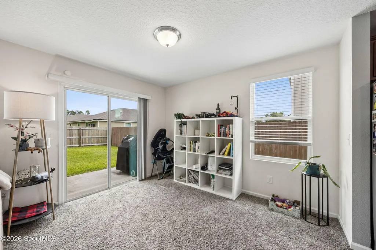
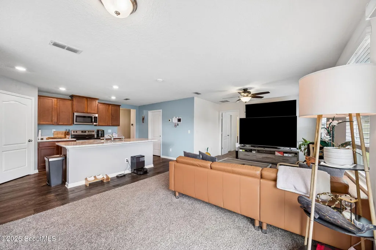
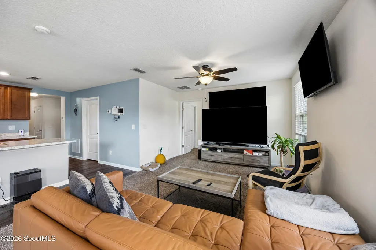
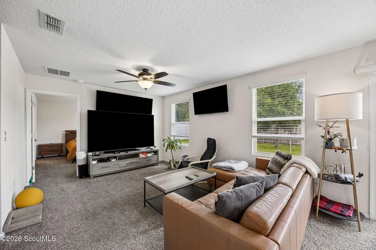
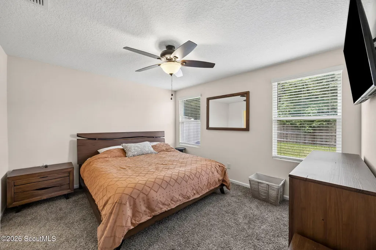
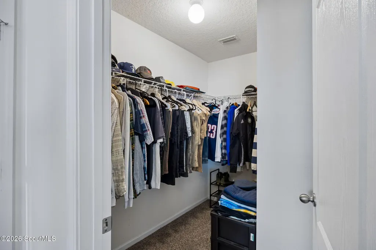
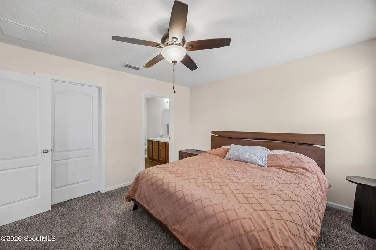
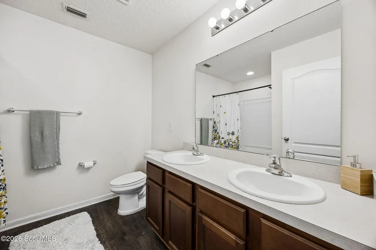
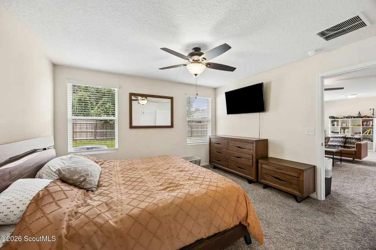
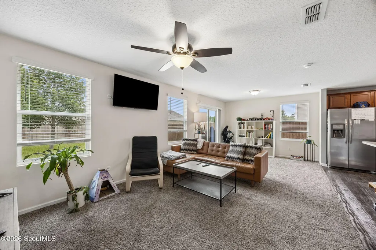
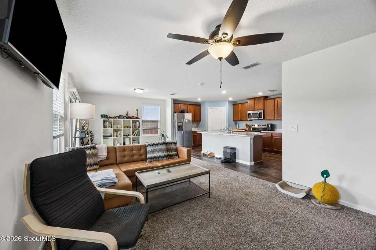
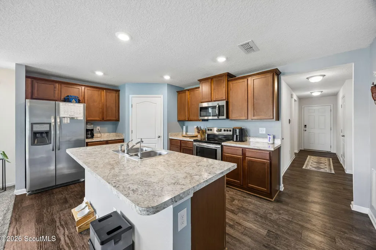
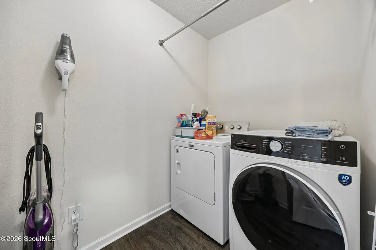
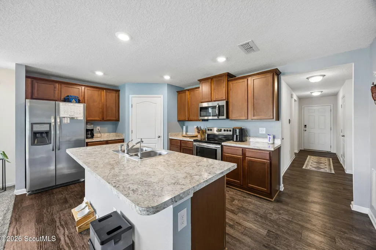
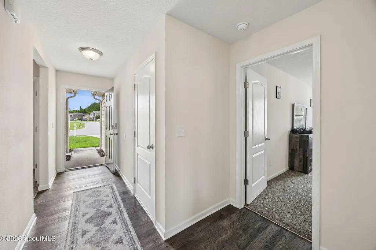
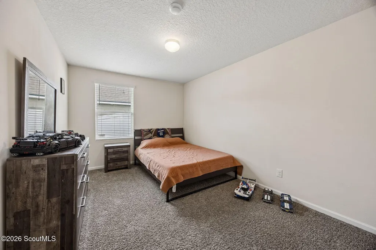
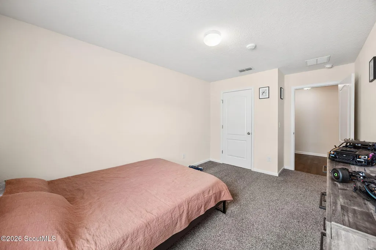
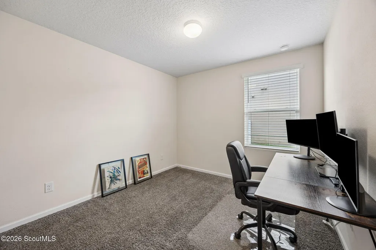
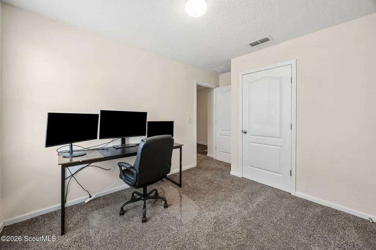
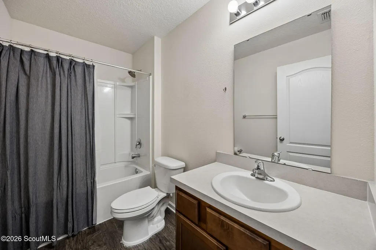
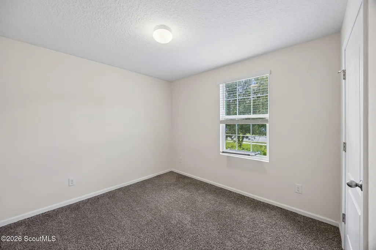
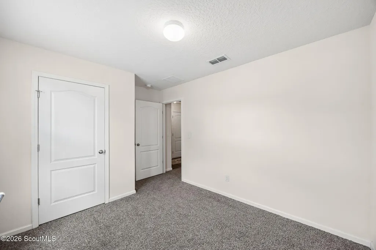
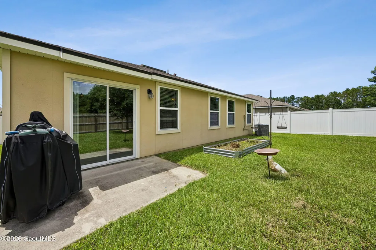
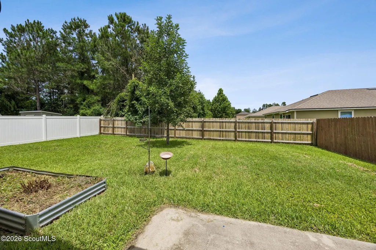
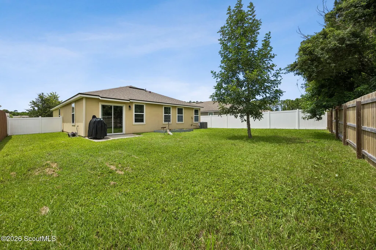
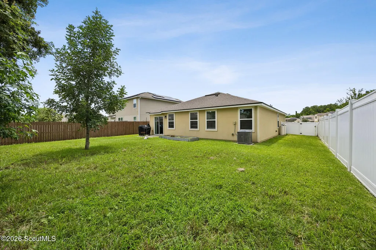
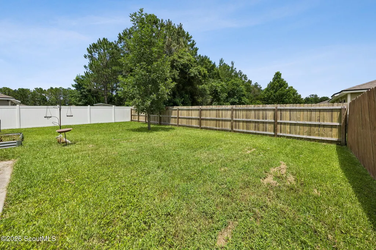
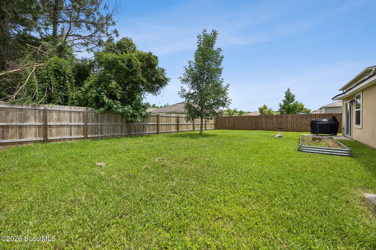
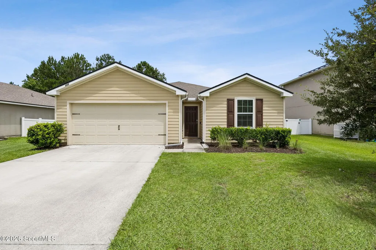
Move-in ready and beautifully maintained, this like-new 4-bedroom, 2-bath home offers a desirable split-bedroom floor plan with an open-concept design perfect for both everyday living and entertaining. The spacious living room flows seamlessly into the dining area and kitchen, creating a bright and welcoming gathering space. The kitchen is designed for both function and style, featuring a large center island with breakfast bar seating, abundant cabinet and counter space, a walk-in pantry, and easy access to the generously sized laundry room. The private owner's suite is tucked away from the guest bedrooms and includes an en-suite bath with double vanities and a spacious layout designed for comfort. Three additional bedrooms and a full guest bath provide flexibility for family, guests, or a home office. Step outside to enjoy the fenced backyard, offering plenty of room for pets, play, or outdoor entertaining. The HOA provides the added convenience of front lawn maintenance, giving you more time to enjoy your home. Residents also have access to the neighborhood playground and park area, while shopping, restaurants, and everyday conveniences are located just blocks away. Conveniently located just minutes from Kings Bay Naval Submarine Base, Historic Downtown St. Marys, schools, shopping, restaurants, and I-95. Enjoy an easy commute to Jacksonville, Brunswick, FLETC, Jekyll Island, St. Simons Island, Amelia Island, and the beautiful Georgia and Florida beaches, with Jacksonville International Airport approximately 30-40 minutes away.
| Elementary School | Middle School | High School |
|---|---|---|
| David L Rainer Elementary School | Camden County Middle School Middle School | Camden County High School |
| Price History | |
|---|---|
| 7/11/2026 | Listed $292,000 |
General Features
| Living Area | 1464 |
|---|---|
| Sewer | Public Sewer |
| Heating | Central,Heat Pump |
| Cooling | Central Air,Heat Pump |
| Utilities | Electricity Connected,Sewer Connected,Water Connected,Underground Utilities |
| Possession | Close Of Escrow |
| Roof | Composition |
| Appliances | Dishwasher,Disposal,Dryer,Electric Range,Microwave,Refrigerator,Self Cleaning Oven,Washer,Water Softener |
| HOA Fee | 195 |
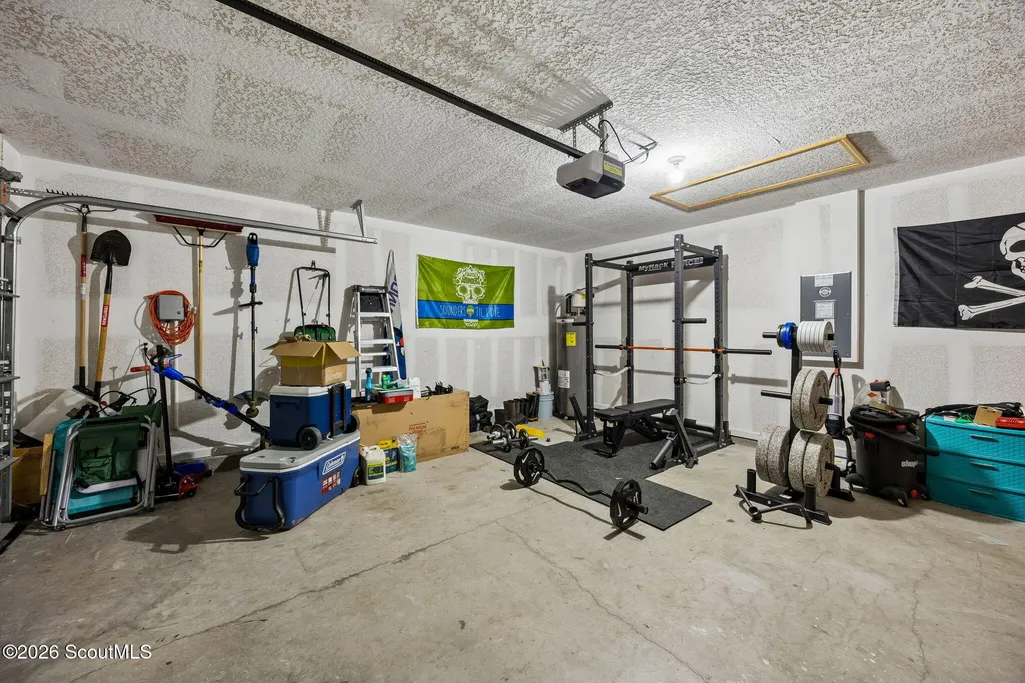
| Garage Spaces | 2 |
| Association Fee Includes | Maintenance Grounds |
| Patio/Porch Features | Patio |
| Architectural Style | Ranch |
| Construction Materials | Fiber Cement,HardiPlank Type |
| Year Built | 2019 |
| Stories Count | 1 |
| Property Subtype | Single Family Residence |
| Current Use | Residential |
| Community Features | Curbs,Sidewalks,Walk To Shopping |
| Assoc Fee Paid Per | Quarterly |
| County | Camden |
| New Construction | false |
| Property Type | Residential |
| Association Amenities | Playground |
| HOA | true |
| Attached Garage | true |
| Subdivision Name | Waters Edge |
| Garage Y/N | true |
| Total Rooms | 6 |
| Full Baths | 2 |
| Status | Active |
| Directions | I 95 to Exit 3 go east to the light at Haddock Rd (Starbucks-CVS on corners) turn Right Waters Edge subdivision will be on your right turn into subdivision turn right at stop sign on cedar breeze house will be the second house on the right after Hayworth Court. |
| High School | Camden County |
| City | Kingsland |
| Association Name | The Community of Waters Edge HOA |
| Zoning Description | Res Single |
| MLS Area | C1: South Camden County |
| Lot Size Square Feet | 6534 |
| Listing Terms | Cash,Conventional,FHA,Seller Paying Concessions,USDA Loan,VA Loan |
| Elementary School | David L Rainer |
| Property Attached Y/N | false |
| Middle/Junior High School | Camden County Middle School |
| Additional Parcels Y/N | false |
| Virtual Tour | https://youtube.com/shorts/wfZICbqh1EM |
| Structure Type | House |
| Standard Status | Active |
| Occupancy Type | Owner |
| Virtual Tour | https://youtube.com/shorts/4kGI_BSn1CA |
| Legal Description | H/L 47 Waters Edge Ph 4 |
Interior Features
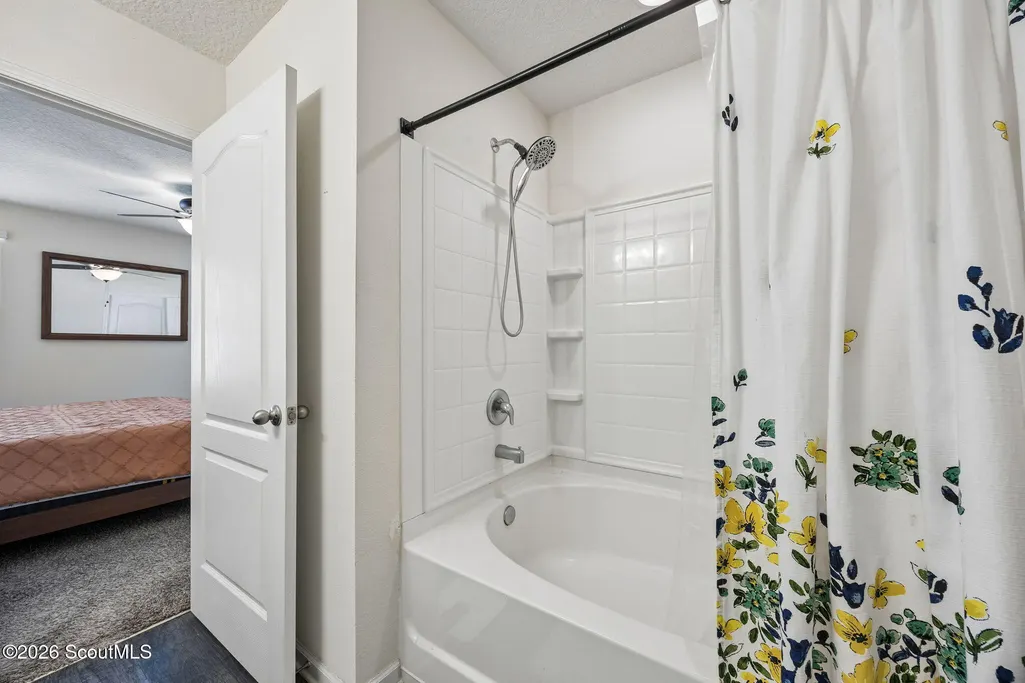
| Interior Amenities | Breakfast Bar,Ceiling Fan(s),High Speed Internet,Kitchen Island,Painted Woodwork,Pantry,Recessed Lighting,Split Plan,Tub/Shower Combo,Walk-In Closet(s) |
|---|---|
| Flooring | Carpet,Other |
| Air Conditioning Y/N | true |
| Heating Y/N | true |
| Window Features | Double Pane Windows |
| Laundry Features | In Kitchen,Laundry Room |
| Total Bedrooms | 4 |
| LivingAreaSource | Assessor |
| Total Baths | 2 |
Exterior Features
| Fencing | Privacy,Wood |
|---|---|
| Parking Features | Attached,Garage Door Opener |
| Lot Features | Back Yard |
| Water Source | Public |
| Lot Size Area | 6534 |
| Foundation Details | Slab |
| Spa | false |
| Lot Dimensions | 60x97x61x90 |
| Lot Size Acres | 0.15 |
| Road Surface Type | Asphalt |
| Private Pool | false |
| Waterfront Y/N | false |
| Road Frontage Type | City Street |
Amenities
- Foreclosure
- Views
- Short Sale
- New Construction
- Adult 55+
- Lease To Own
- No HOA Fees
- Furnished
- Primary On Main
- Air Conditioning
- Seller Finance
- Green
- Fixer Upper
- Horse
- Golf
- Fireplace
- Deck
- Garage
- Basement
- Pool
Property vs Single Family Average in 31548
Price
Year Built
 Golden Isles Association of REALTORS® All information deemed reliable but not guaranteed. All properties are subject to prior sale, change or withdrawal. Neither listing broker(s) or information provider(s) shall be responsible for any typographical errors, misinformation, misprints and shall be held totally harmless. Listing(s) information is provided for consumer's personal, non-commercial use and may not be used for any purpose other than to identify prospective properties consumers may be
