
Price Reduction






Address
135 Michael Drive, Brunswick, GA
Price
$ 315,000
Property Attributes
- MLS#2001627
- TypeSingle Family
- Listing Status Active Under Contract
- CountyGlynn
- CityBrunswick
- AreaG1: Central Glynn County
- NeighborhoodBel Air
- Zip31520
- StyleRanch
- Year Built1967
- Price$ 315,000
- Bedrooms3
- Full Bathrooms2
- Half Bathrooms0
- Sqr Footage1563
- Lot Size0.54 Acres
Data Source:
Golden Isles AOR (MYGIAR)
Property Description
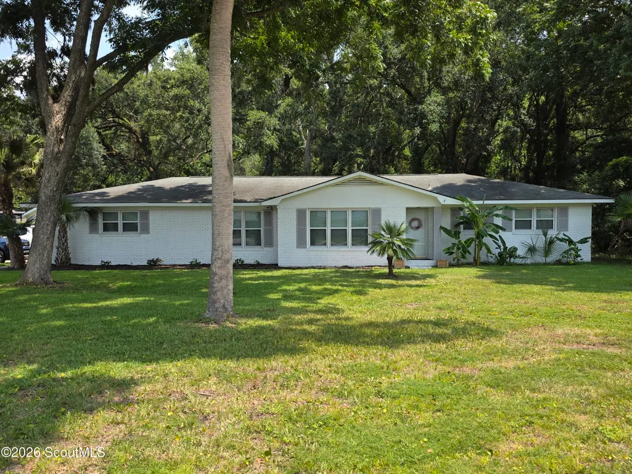
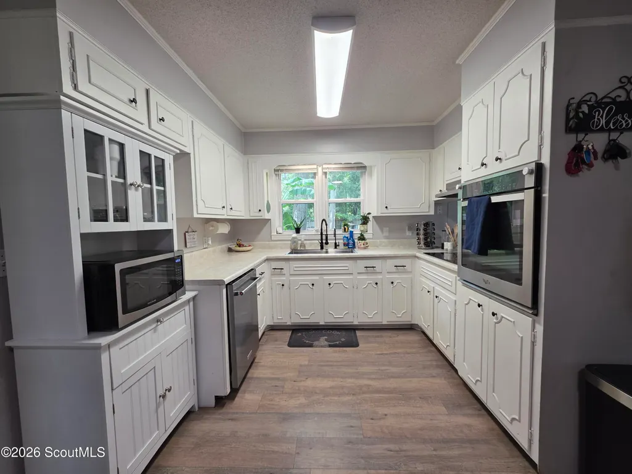
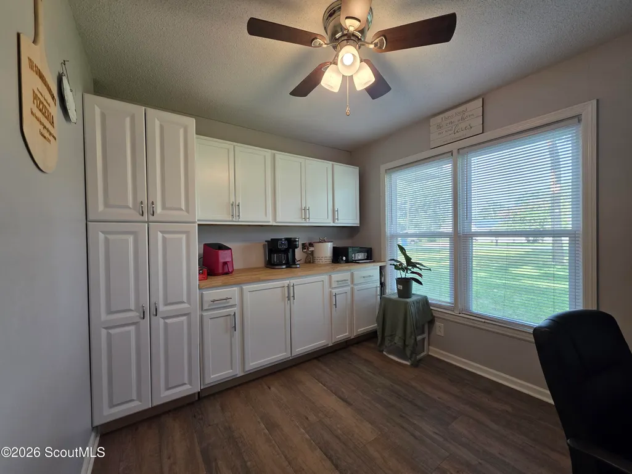
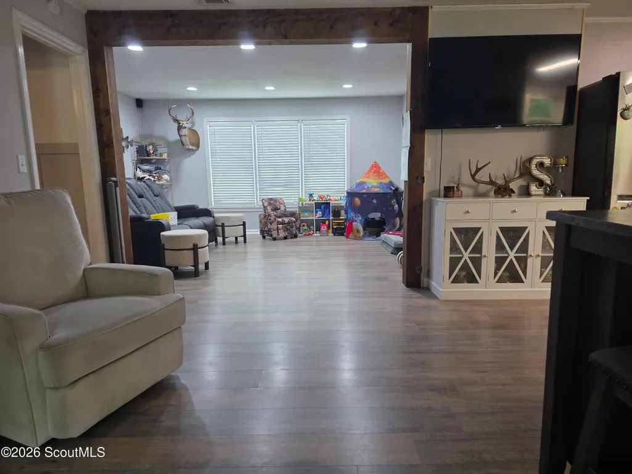
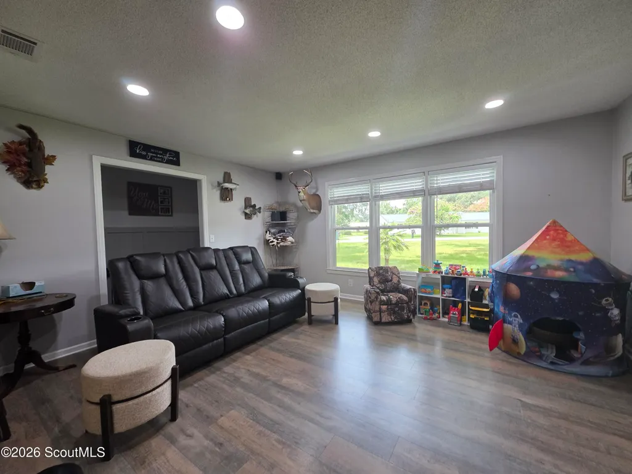
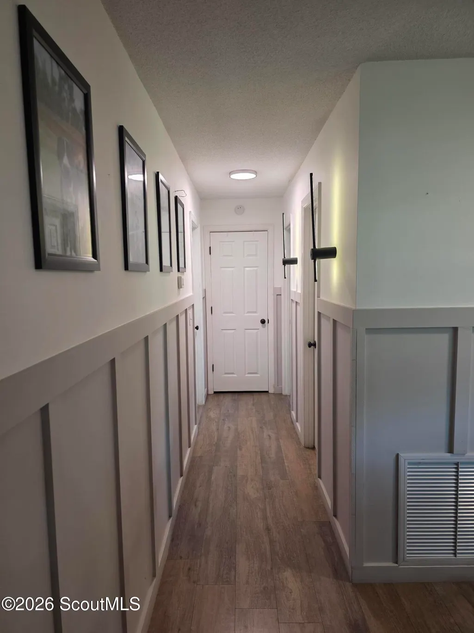
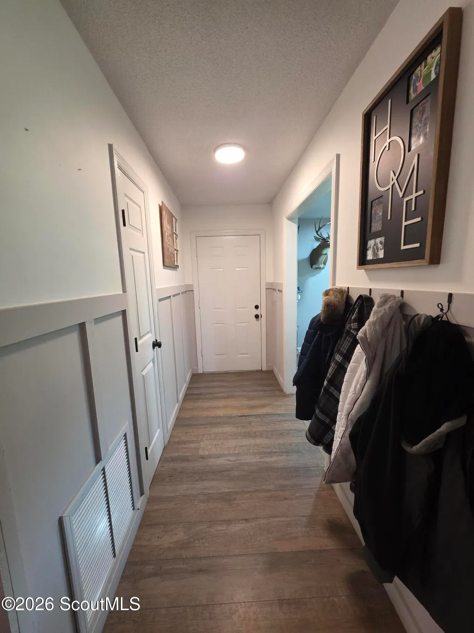
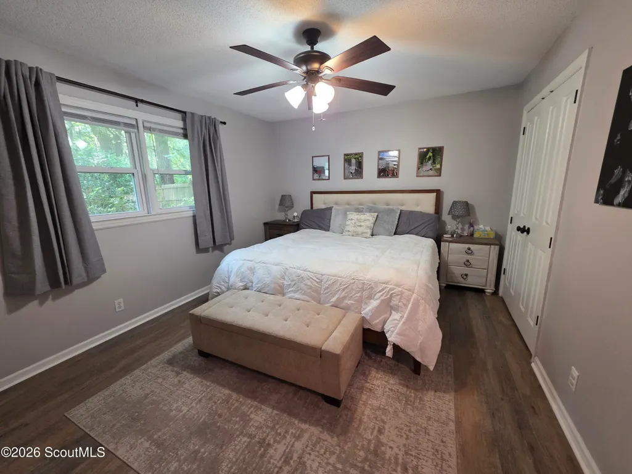
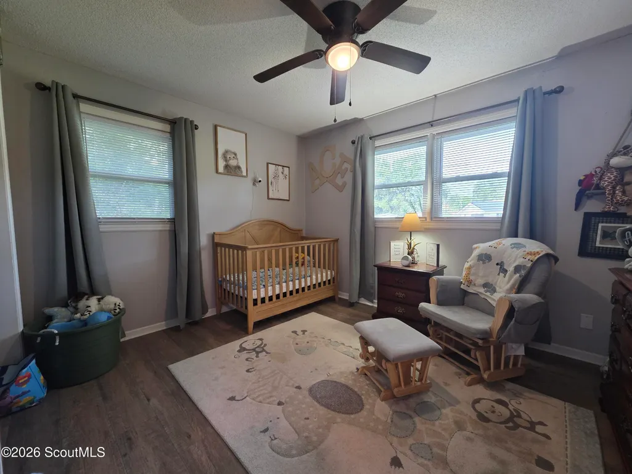
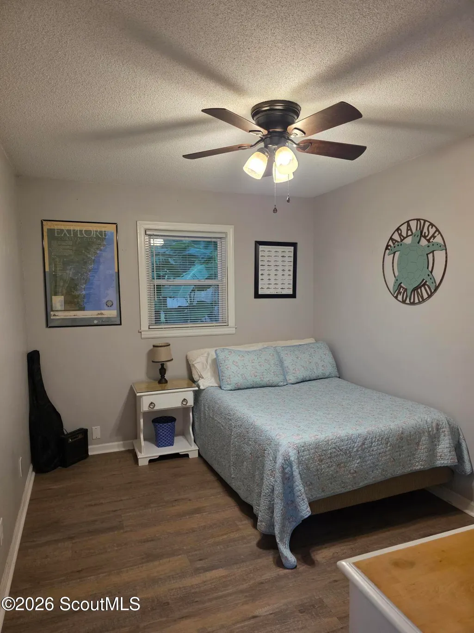
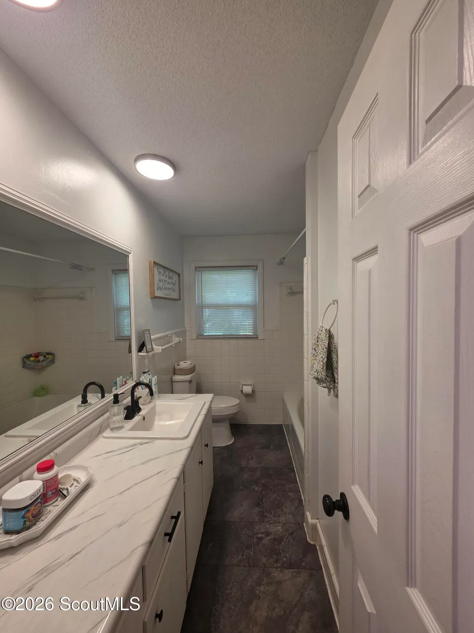
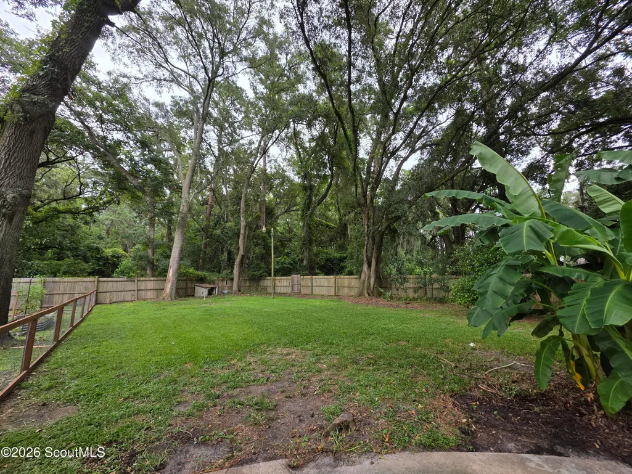
Welcome to this coastal Georgia oasis that is surrounded by pecan, oak, banana, and palm trees! This beautifully renovated, ranch style home sits nestled back on a half acre, corner lot. Enjoy being surrounded by well-maintained homes with no HOA in the beautiful Bel Air Estates. This 3 bedroom, 2 bath 1,563 sqft. home is "MOVE-IN READY." Many updates have been completed throughout the home, including: a walk-in pantry/office, built-in entertainment center with an electric fireplace, a beautiful wooden beam leading you from the den to the living room, new primary bathroom tile shower and flooring, plus updated windows, HVAC, and water heater. Have no worries about a water or sewer bill because this home has a private well and septic system. Walk out the glass double doors onto the back patio to have a view of the gorgeous wooded area behind the house. The backyard features a wood and wire fence that divides it into two sections: a grassy side for pets, play, and freedom, while the other side has an above-ground pool, access to the attached and detached garages, and a fruit and vegetable garden with six raised beds currently stocked with tomatoes, basil, okra, and peppers. Have you ever wanted to walk right outside and pick your own fresh fruits and vegetables? Well now is your chance! This home is located within minutes from all Brunswick has to offer, including grocery stores, shopping, FLETC, Jekyll and St. Simons Island, and I-95. Come check out this hidden gem to truly appreciate all it has to offer!
| Elementary School | Middle School | High School |
|---|---|---|
| Glyndale Elementary School | Needwood Middle School Middle School | Brunswick High School High School |
| Price History | |
|---|---|
| 8/2/2026 | Listed $325,000 |
| 8/14/2026 | 3$315,000 |
General Features
| Living Area | 1563 |
|---|---|
| Sewer | Septic Tank |
| Heating | Central,Electric,Heat Pump |
| Cooling | Ceiling Fan(s),Central Air,Electric,Heat Pump |
| Utilities | Cable Available,Electricity Available,Electricity Connected,Above Ground Utilities |
| Possession | Close Of Escrow |
| Roof | Shingle |
| Appliances | Cooktop,Dishwasher,Range Hood,Refrigerator,Wall Oven,Water Softener |
| Garage Spaces | 3 |
| Patio/Porch Features | Patio |
| Architectural Style | Ranch |
| Security Features | Smoke Detector(s) |
| Construction Materials | Brick |
| Year Built | 1967 |
| Electric | 200+ Amp Service |
| Property Subtype | Single Family Residence |
| Current Use | Residential,Single Family |
| County | Glynn |
| New Construction | false |
| Property Type | Residential |
| HOA | false |
| Attached Garage | true |
| Subdivision Name | Bel Air |
| Garage Y/N | true |
| Other Structures | Garage(s) |
| Total Rooms | 7 |
| Full Baths | 2 |
| Special Listing Conditions | Material Relationship |
| Status | Active Under Contract |
| Directions | Starting from Exit 38, head East on Golden Isles Parkway. Go through two traffic lights, then turn right at the third traffic light onto Walker Road. Then, turn left onto Michael Drive. Next, make the first left onto Nora Street, and the driveway will be on the right. |
| High School | Brunswick High School |
| City | Brunswick |
| Zoning Description | Res Single |
| MLS Area | G1: Central Glynn County |
| Lot Size Square Feet | 23522.4 |
| Elementary School | Glyndale |
| Middle/Junior High School | Needwood Middle School |
| Property Condition | Updated/Remodeled |
| Lease Considered Y/N | false |
| Virtual Tour | https://www.propertypanorama.com/instaview/golden_isles/2001627 |
| Structure Type | House |
| Standard Status | Pending |
| Legal Description | PTN LOTS 44,45 & 46 BEL AIR ESTATES |
Interior Features
| Interior Amenities | Ceiling Fan(s),Pantry,Primary Suite,Recessed Lighting,Tub/Shower Combo |
|---|---|
| Flooring | Laminate,Tile,Vinyl |
| Air Conditioning Y/N | true |
| Heating Y/N | true |
| Window Features | Double Pane Windows,Insulated Windows |
| Laundry Features | Electric Dryer Hookup,In Garage,Washer Hookup |
| Total Bedrooms | 3 |
| LivingAreaSource | Assessor |
| Total Baths | 2 |
Exterior Features
| Exterior Amenities | Garden,Lighting |
|---|---|
| Fencing | Fenced,Privacy,Wood |
| Parking Features | Attached,Detached,Driveway,Garage Door Opener,Garage Faces Side,Paved |
| Lot Features | Back Yard,Corner Lot |
| Water Source | Private,Well |
| Lot Size Area | 23522.4 |
| Foundation Details | Slab |
| Spa | false |
| Lot Size Acres | 0.54 |
| Private Pool | false |
| Waterfront Y/N | false |
Amenities
- Foreclosure
- Views
- Short Sale
- New Construction
- Adult 55+
- Lease To Own
- No HOA Fees
- Furnished
- Primary On Main
- Air Conditioning
- Seller Finance
- Green
- Fixer Upper
- Horse
- Golf
- Fireplace
- Deck
- Garage
- Basement
- Pool
Property vs Single Family Average in 31520
Price
Year Built
 Golden Isles Association of REALTORS® All information deemed reliable but not guaranteed. All properties are subject to prior sale, change or withdrawal. Neither listing broker(s) or information provider(s) shall be responsible for any typographical errors, misinformation, misprints and shall be held totally harmless. Listing(s) information is provided for consumer's personal, non-commercial use and may not be used for any purpose other than to identify prospective properties consumers may be
