
New Construction
Address
4314 12th Street, St. Simons Island, GA
Price
$ 2,950,000
Property Attributes
- MLS#2001687
- TypeSingle Family
- Listing Status Active
- CountyGlynn
- CitySt. Simons Island
- AreaS1: South SSI
- NeighborhoodEast Beach
- Zip31522
- StyleCraftsman
- Year Built2026
- Price$ 2,950,000
- Bedrooms5
- Full Bathrooms5
- Half Bathrooms1
- Sqr Footage3261
- Lot Size0.21 Acres
Data Source:
Golden Isles AOR (MYGIAR)
Property Description
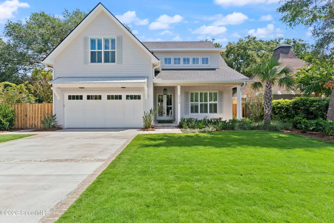
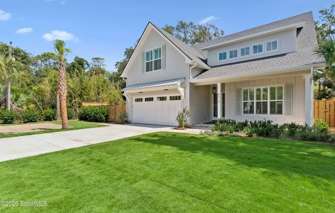
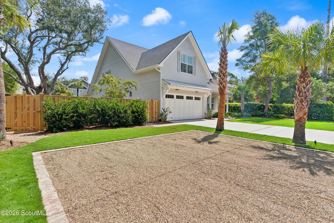
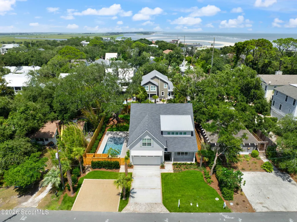
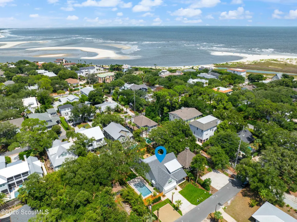
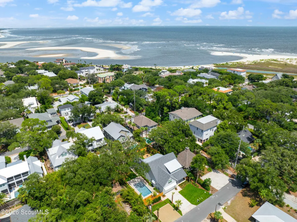
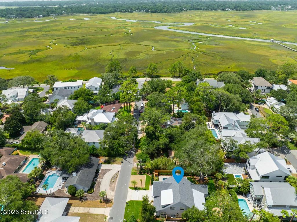
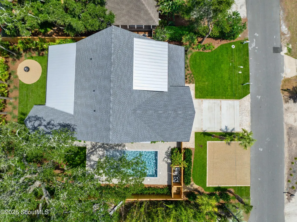
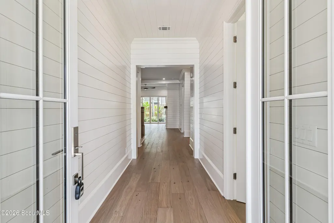
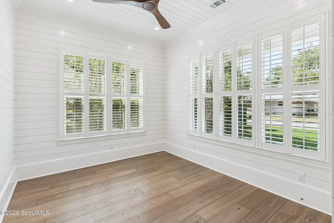
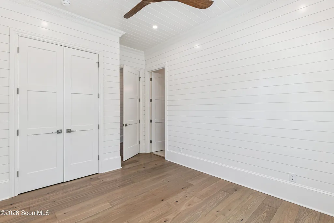
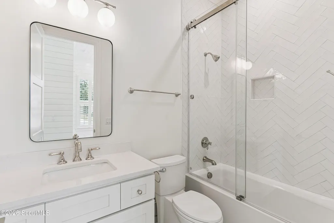

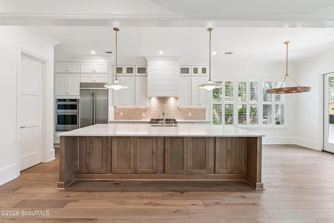
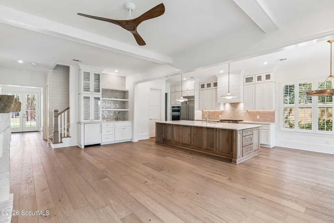
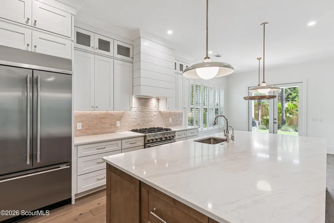
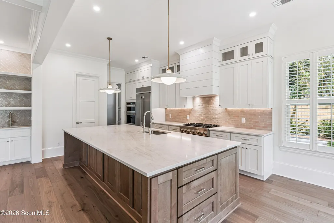
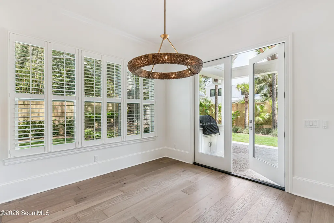
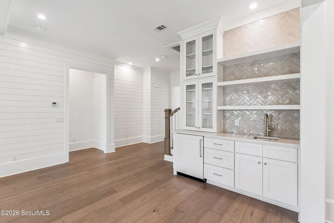
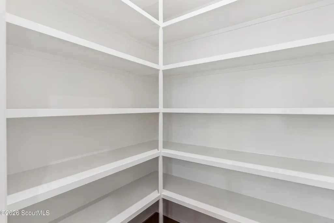
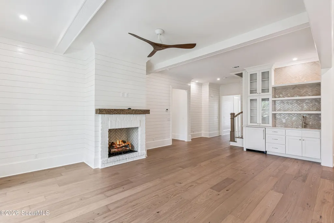
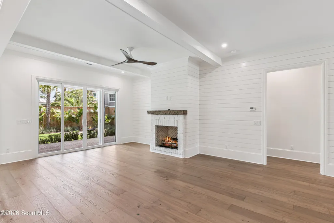
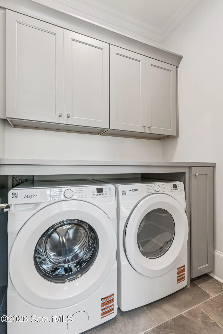
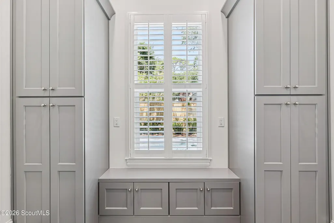
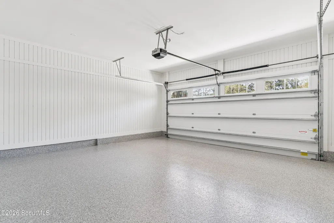
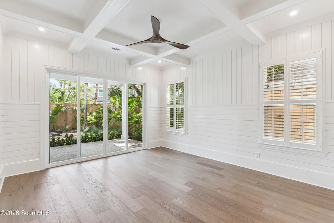
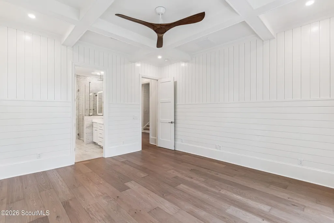
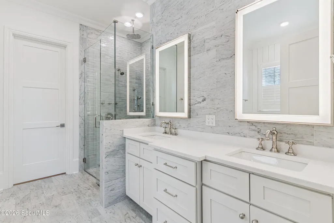
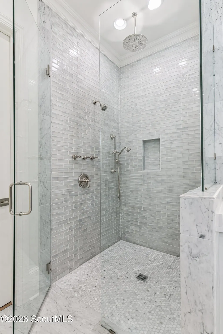
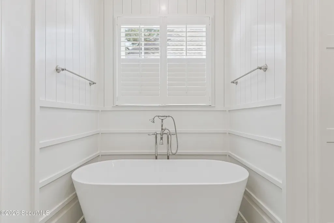
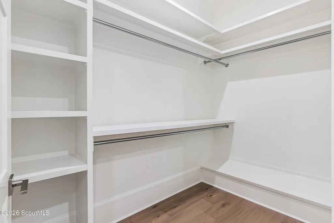
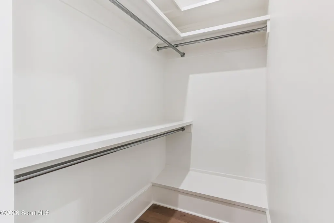
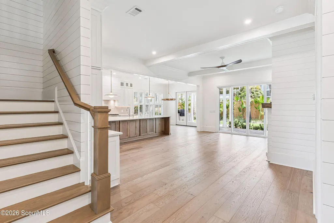
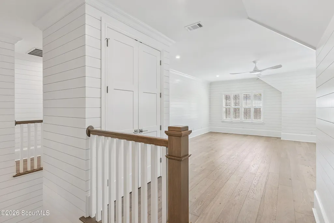
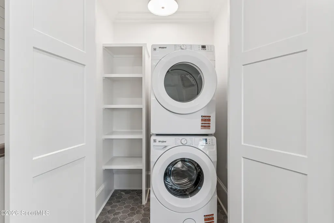
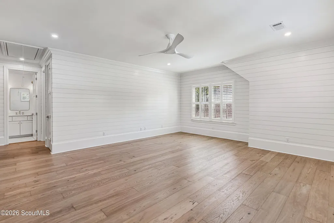
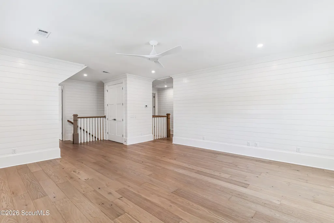
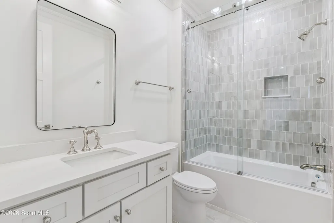
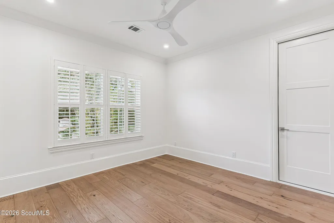
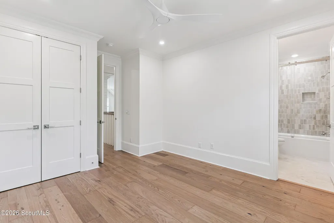
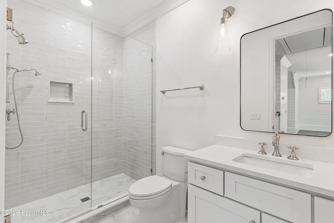
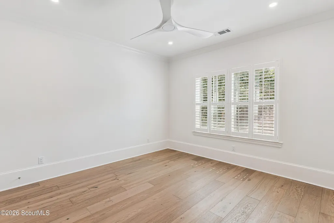
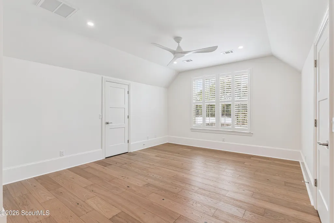
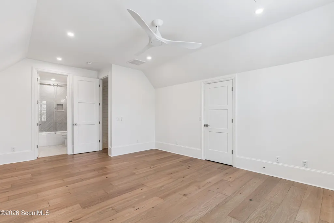
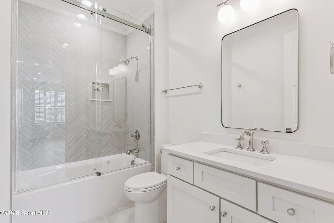
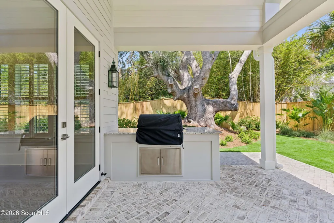
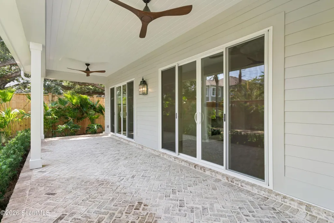
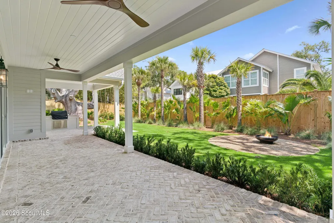
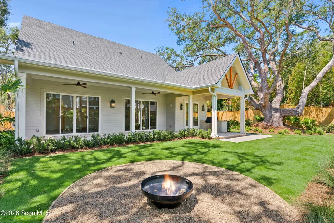
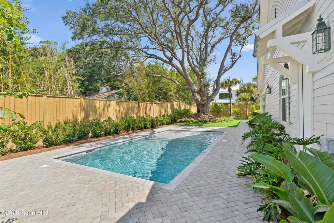
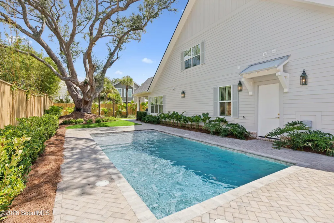
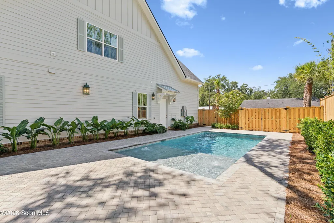
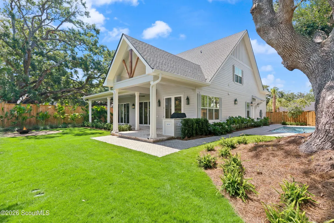
Welcome to your dream home in East Beach! This stunning new construction home is ideally located just one street over from the 12th Street beach access, providing effortless access to sun, sand, and surf. Additionally, it is conveniently located near dining and shopping, making it the perfect blend of leisure and convenience. This residence features 5 bedrooms and 5.5 bathrooms, all en suite, epitomizing luxury living, with all finishes already selected. The main level features an expansive primary suite with coffered ceilings, a spacious walk-in closet with built-ins, and an en suite bathroom that boasts double sinks, a large walk-in shower, and a relaxing bathtub. A second bedroom is also located on the main level for added convenience, along with a half bathroom for guests. The gourmet kitchen is equipped with top-of-the-line stainless steel KitchenAid appliances, including a double oven, gas range, and an ice maker. The oversized island features built-in storage and two pull-out refrigerators, making it perfect for entertaining. A wine cooler with a wet bar and a generous walk-in pantry complete this culinary haven. The inviting living room includes a natural gas fireplace, and a large laundry room offers ample storage. Upstairs, you will find three additional bedrooms, each with en suite bathrooms, a large bonus room perfect for entertaining or relaxation, and a convenient second laundry area. The **attached double garage** is insulated and features shark-coated floors, ensuring it remains comfortable and stylish. The driveway is spacious, accommodating numerous vehicles, and there is also an additional gravel parking pad to the side for even more parking options. Step outside to discover your outdoor oasis, complete with an expansive porch stretching the length of the home, accessible from both the living area and the primary suite. Enjoy the outdoor grill area with storage, a heated/chilled pool, and a firepit for memorable gatherings. Additional highlights include engineered hardwood floors throughout, tiled showers extending to the ceiling, two HVAC systems for year-round comfort, a gas water heater with a recirculating pump, an irrigation meter for easy lawn maintenance, plantation shutters throughout, high ceilings (10 ft down, 9 ft up) with elegant crown molding and shiplap accent walls, and 8 ft doors that add a touch of sophistication. Don't miss the opportunity to own this exquisite new construction home in a highly sought-after community. Schedule your private tour today!
| Price History | |
|---|---|
| 8/5/2026 | Listed $2,950,000 |
General Features
| Living Area | 3261 |
|---|---|
| Sewer | Public Sewer |
| Heating | Central |
| Cooling | Ceiling Fan(s),Central Air |
| Utilities | Natural Gas Connected,Sewer Connected,Water Connected |
| Appliances | Convection Oven,Dishwasher,Disposal,Double Oven,Dryer,Freezer,Gas Range,Ice Maker,Oven,Premium Appliances,Range,Range Hood,Refrigerator,Wall Oven,Washer,Washer/Dryer Stacked,Wine Cooler |
| Garage Spaces | 2 |
| Patio/Porch Features | Porch |
| Architectural Style | Craftsman |
| Pool Features | Heated,In Ground,Salt Water |
| Construction Materials | HardiPlank Type |
| Year Built | 2026 |
| Property Subtype | Single Family Residence |
| Community Features | Sidewalks |
| County | Glynn |
| New Construction | true |
| Property Type | Residential |
| HOA | false |
| Attached Garage | true |
| Subdivision Name | East Beach |
| Garage Y/N | true |
| Total Rooms | 11 |
| Full Baths | 5 |
| Special Listing Conditions | Material Relationship |
| Status | Active |
| Directions | From Demere, take the 2nd exit to the East Beach Causeway. You will hit a second roundabout. Take the 3rd exit. Continue .60 miles and turn right onto 12th Street. The house will be located on the left. |
| City | St. Simons Island |
| MLS Area | S1: South SSI |
| Lot Size Square Feet | 9147.6 |
| Property Condition | New Construction |
| Virtual Tour | https://www.propertypanorama.com/instaview/golden_isles/2001687 |
| Structure Type | House |
| Builder Name | Waterford Green Communities |
| Standard Status | Active |
| Legal Description | 16 PTN 14-23 E. BEAC |
Interior Features
| Interior Amenities | Beamed Ceilings,Ceiling Fan(s),Coffered Ceiling(s),Crown Molding,High Ceilings,Pantry,Primary Suite,Recessed Lighting,Soaking Tub,Walk-In Closet(s),Wet Bar |
|---|---|
| Flooring | Wood |
| Total Fireplaces | 1 |
| Fireplace Features | Gas,Gas Log,Great Room,Ventless |
| Air Conditioning Y/N | true |
| Heating Y/N | true |
| Window Features | Plantation Shutters,Window Treatments |
| Fireplace Y/N | true |
| Half Baths | 1 |
| Laundry Features | Laundry Room |
| Total Bedrooms | 5 |
| LivingAreaSource | Builder |
| Total Baths | 6 |
Exterior Features
| Exterior Amenities | Fire Pit,Gas Grill |
|---|---|
| Fencing | Wood |
| Parking Features | Attached,Driveway,Garage Door Opener |
| Lot Features | Landscaped,Sprinklers In Front,Sprinklers In Rear |
| Water Source | Public |
| Lot Size Area | 9147.6 |
| Foundation Details | Slab |
| Spa | false |
| Lot Size Acres | 0.21 |
| Private Pool | true |
| Waterfront Y/N | false |
| Other Equipment | Irrigation Equipment |
Amenities
- Foreclosure
- Views
- Short Sale
- New Construction
- Adult 55+
- Lease To Own
- No HOA Fees
- Furnished
- Primary On Main
- Air Conditioning
- Seller Finance
- Green
- Fixer Upper
- Horse
- Golf
- Fireplace
- Deck
- Garage
- Basement
- Pool
Property vs Single Family Average in 31522
Price
Year Built
In The Neighborhood
Waterfront
St. Simons Island
$ 3,994,900
- Type
- Single Family
- Size
- 5,700 SqFt
- Rooms
- 5 Beds + 5.5 Baths
Waterfront
St. Simons Island
$ 5,999,000
- Type
- Single Family
- Size
- 8,296 SqFt
- Rooms
- 6 Beds + 7.5 Baths
New Construction
St. Simons Island
$ 3,295,990
- Type
- Single Family
- Size
- 3,477 SqFt
- Rooms
- 4 Beds + 4.5 Baths
New Construction
St. Simons Island
$ 3,499,990
- Type
- Single Family
- Size
- 3,910 SqFt
- Rooms
- 6 Beds + 6.5 Baths
New Construction
St. Simons Island
$ 3,375,990
- Type
- Single Family
- Size
- 3,477 SqFt
- Rooms
- 4 Beds + 4.5 Baths
 Golden Isles Association of REALTORS® All information deemed reliable but not guaranteed. All properties are subject to prior sale, change or withdrawal. Neither listing broker(s) or information provider(s) shall be responsible for any typographical errors, misinformation, misprints and shall be held totally harmless. Listing(s) information is provided for consumer's personal, non-commercial use and may not be used for any purpose other than to identify prospective properties consumers may be
