
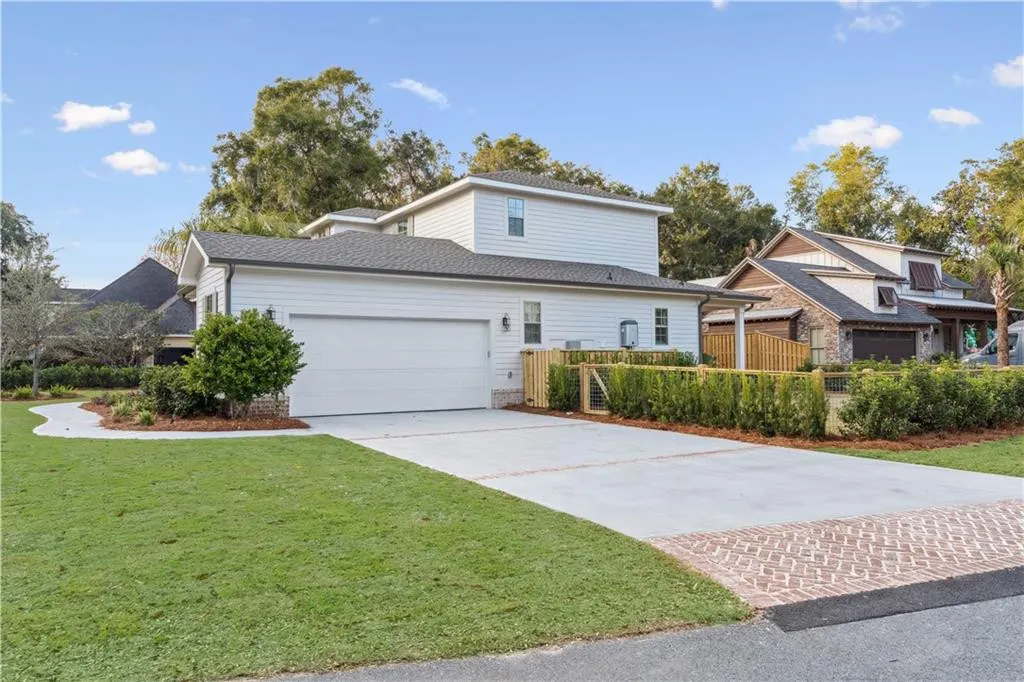
New Construction - Eco Friendly
Address
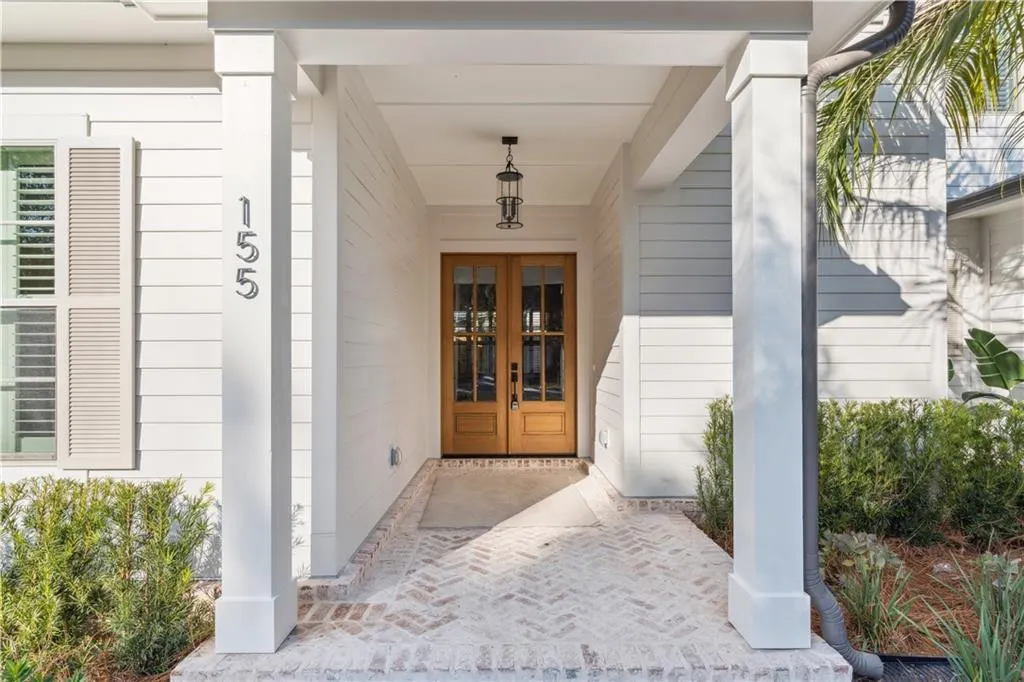
155 Laurel View Drive, St. Simons Island, GA
Price
$ 1,690,000
Property Attributes
- MLS#2002086
- TypeSingle Family
- Listing Status Active
- CountyGlynn
- CitySt. Simons Island
- AreaS2: Mid-South SSI
- NeighborhoodLaurel View
- Zip31522
- StyleCape Cod
- Year Built2025
- Taxes$ 3587
- Price$ 1,690,000
- Bedrooms4
- Full Bathrooms4
- Half Bathrooms1
- Sqr Footage3632
- Lot Size0.26 Acres
Data Source:
Golden Isles AOR (MYGIAR)
Property Description
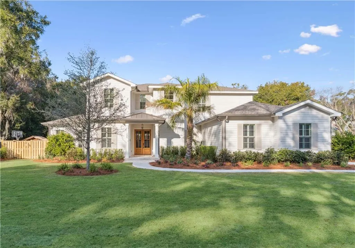
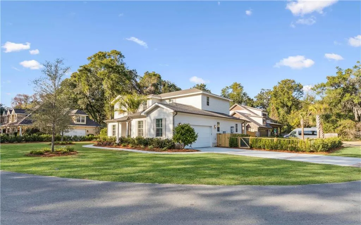
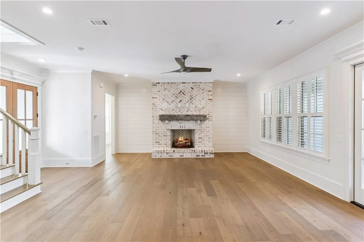
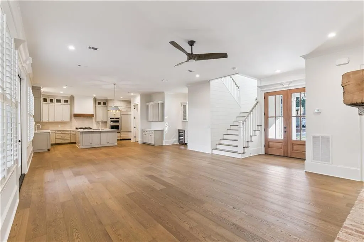
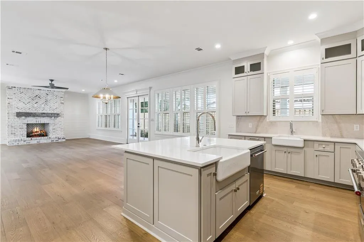
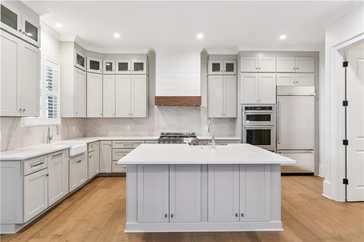
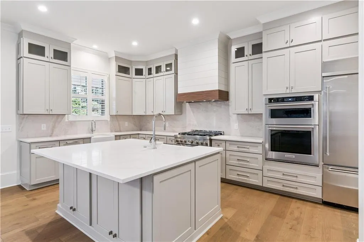
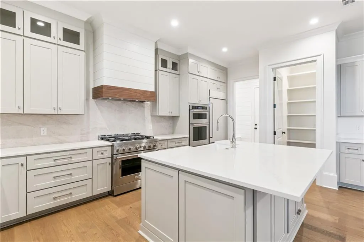
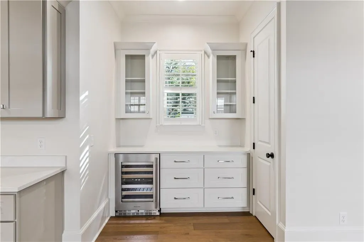
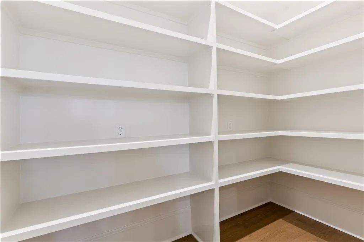
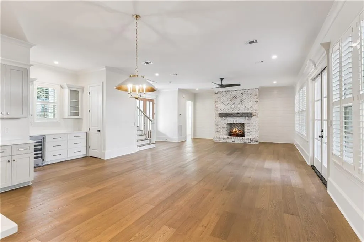
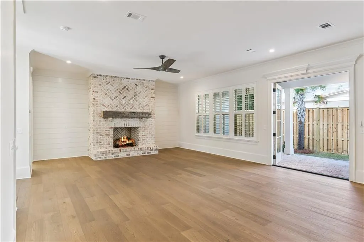
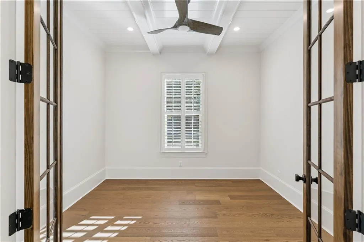
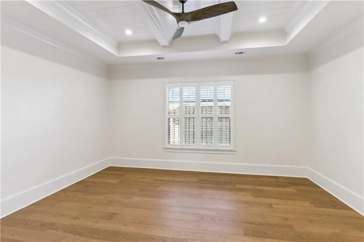
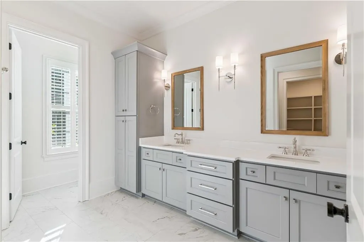
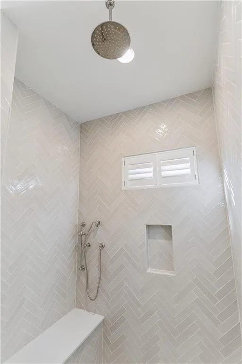
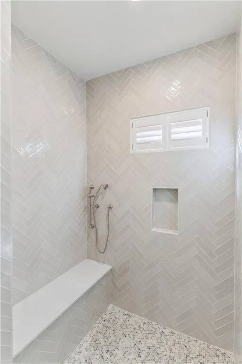
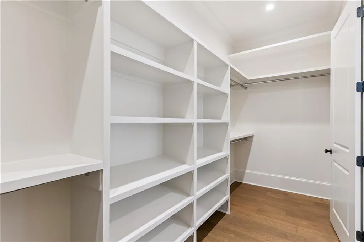
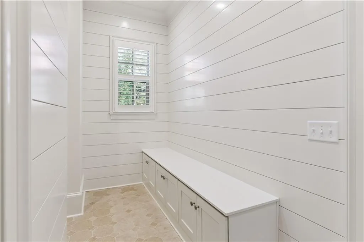
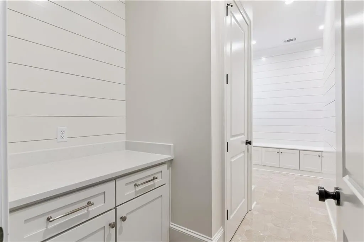
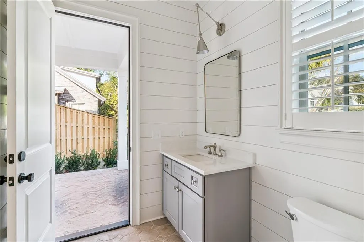
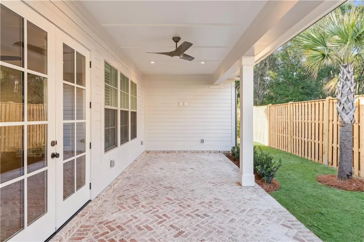
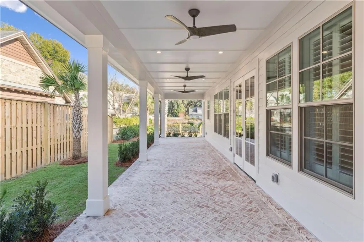
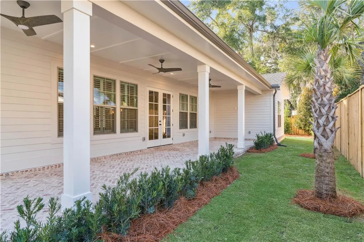
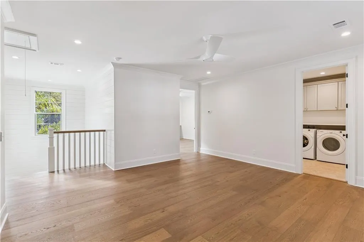
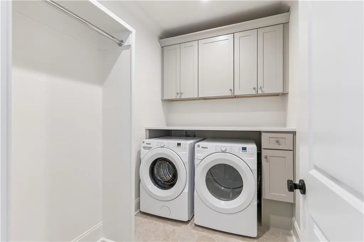
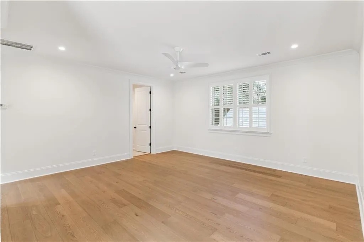
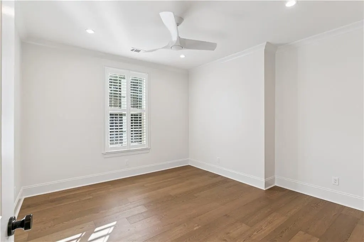
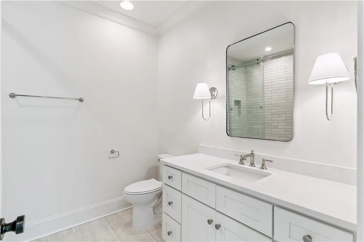
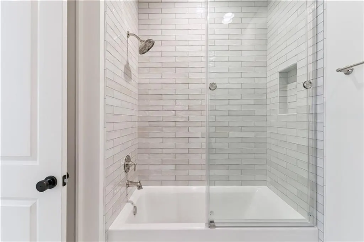
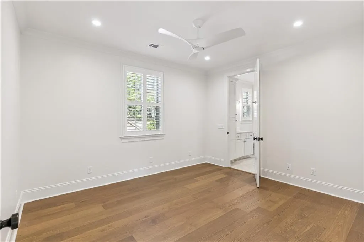
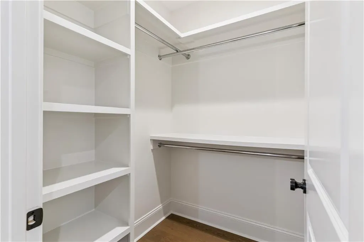
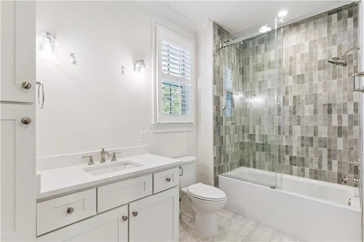
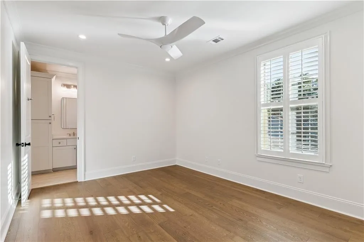
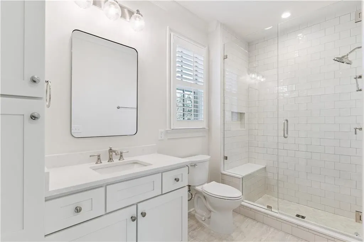
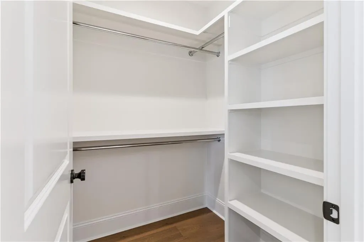
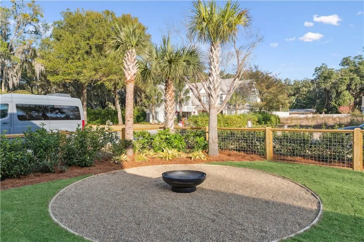
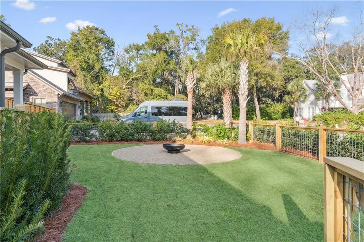
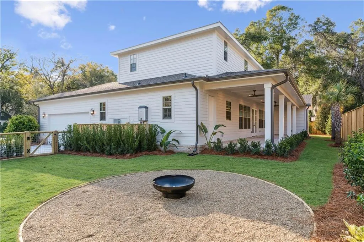
Welcome to 155 Laurel View, a beautifully designed new construction home located in the charming Laurel View neighborhood of mid-South St. Simons. This exceptional property offers 3,632 heated square feet, featuring four spacious bedrooms and four and a half luxurious bathrooms, perfect for modern living.The main level includes a serene primary suite with a large walk-in closet, oversized shower, and his and her sinks. The elegant interiors are adorned with engineered hardwood flooring, crown molding, and accent walls throughout, complemented by 10-foot ceilings downstairs and 9-foot ceilings upstairs. Plantation shutters add a touch of sophistication throughout the home. The gourmet kitchen is a chef's dream, showcasing a gas range, wall oven, dry bar, a large island with built-in storage, two sinks, and a walk-in pantry. The spacious living room, ideal for entertaining, features a cozy gas fireplace, while a dedicated office space is perfect for remote work or study. Additionally, the main floor includes a convenient mudroom and laundry room.Upstairs, you'll find three additional bedrooms, each with en-suite bathrooms for added privacy, a bonus room for leisure or entertainment, and a second laundry room for added convenience. The outdoor area is fully landscaped with outdoor lighting, featuring a large covered porch perfect for entertaining and an inviting firepit. The yard is fully fenced, providing peace of mind and privacy.The garage boasts immaculate shark-coated floors, adding a touch of elegance. This home is equipped with three separate HVAC units for optimal comfort throughout and two hot water heaters. Don’t miss your chance to own this exquisite property in a delightful neighborhood. Schedule your private showing today!APPOINTMENT ONLY. LISTING AGENT MUST BE PRESENT AT ALL SHOWINGS.
| Price History | |
|---|---|
| 8/25/2026 | Listed $1,690,000 |
General Features
| Living Area | 3632 |
|---|---|
| Sewer | Public Sewer |
| Heating | Central,Electric |
| Cooling | Central Air,Gas |
| Utilities | Cable Available,Natural Gas Available,Sewer Available,Water Available,Propane |
| Possession | Close Of Escrow |
| Appliances | Convection Oven,Dishwasher,Disposal,Dryer,Gas Range,Microwave,Range,Refrigerator,Wall Oven,Washer,Wine Cooler |
| HOA Fee | 500 |
| Garage Spaces | 2 |
| Association Fee Includes | Maintenance Grounds |
| Patio/Porch Features | Porch |
| Architectural Style | Cape Cod |
| Security Features | Fire Alarm,Smoke Detector(s) |
| Construction Materials | Fiber Cement,HardiPlank Type,Spray Foam Insulation,Other |
| Year Built | 2025 |
| Property Subtype | Single Family Residence |
| Tax Year | 2025 |
| Assoc Fee Paid Per | Annually |
| County | Glynn |
| New Construction | true |
| Property Type | Residential |
| Association Amenities | Gated |
| HOA | true |
| Attached Garage | true |
| Energy Efficient | Insulation,Windows |
| Subdivision Name | Laurel View |
| Garage Y/N | true |
| Total Rooms | 9 |
| Full Baths | 4 |
| Special Listing Conditions | Material Relationship,Other |
| Status | Active |
| Directions | From Frederica Road turn right into the Laurel View subdivision. The home is located on the left hand side. |
| City | St. Simons Island |
| Association Name | Laurel View Home Owners Association |
| MLS Area | S2: Mid-South SSI |
| Lot Size Square Feet | 11325.6 |
| Tax Annual Amount | 3587.99 |
| Home Warranty Y/N | true |
| Property Condition | New Construction |
| Virtual Tour | https://www.propertypanorama.com/instaview/golden_isles/2002086 |
| Structure Type | House |
| Builder Name | Waterford Green Communities |
| Standard Status | Active |
| Tax Lot | 18 |
| Legal Description | Lot 18 Laurel View |
Interior Features
| Interior Amenities | Ceiling Fan(s),Double Vanity,High Ceilings,Kitchen Island,Pantry,Recessed Lighting,Shower Only,Smart Home,Walk-In Closet(s) |
|---|---|
| Flooring | Hardwood |
| Total Fireplaces | 1 |
| Fireplace Features | Den,Family Room,Gas,Gas Log |
| Basement (Y/N) | No |
| Air Conditioning Y/N | true |
| Heating Y/N | true |
| Window Features | Double Pane Windows,Plantation Shutters,Window Treatments |
| Fireplace Y/N | true |
| Half Baths | 1 |
| Laundry Features | In Hall,Laundry Room,Upper Level |
| Total Bedrooms | 4 |
| LivingAreaSource | Builder |
| Total Baths | 5 |
Exterior Features
| Exterior Amenities | Lighting |
|---|---|
| Fencing | Fenced |
| Parking Features | Attached,Driveway,Garage Door Opener,Garage Faces Rear,Garage Faces Side,Paved,Other |
| Lot Features | Landscaped,Sprinklers In Front,Sprinklers In Rear |
| Water Source | Public |
| Lot Size Area | 11761.2 |
| Foundation Details | Slab |
| Spa | false |
| Lot Size Acres | 0.26 |
| Private Pool | false |
| Waterfront Y/N | false |
Amenities
- Foreclosure
- Views
- Short Sale
- New Construction
- Adult 55+
- Lease To Own
- No HOA Fees
- Furnished
- Primary On Main
- Air Conditioning
- Seller Finance
- Green
- Fixer Upper
- Horse
- Golf
- Fireplace
- Deck
- Garage
- Basement
- Pool
Property vs Single Family Average in 31522
Price
Taxes
Year Built
 Golden Isles Association of REALTORS® All information deemed reliable but not guaranteed. All properties are subject to prior sale, change or withdrawal. Neither listing broker(s) or information provider(s) shall be responsible for any typographical errors, misinformation, misprints and shall be held totally harmless. Listing(s) information is provided for consumer's personal, non-commercial use and may not be used for any purpose other than to identify prospective properties consumers may be
