
Fixer Upper
Address
1201 Fairway, Brunswick, GA
Price
$ 295,000
Property Attributes
- MLS#2002194
- TypeSingle Family
- Listing Status Active
- CountyGlynn
- CityBrunswick
- AreaG1: Central Glynn County
- NeighborhoodCountry Club Park
- Zip31525
- StyleSingle Family Residence
- Year Built1968
- Taxes$ 2241
- Price$ 295,000
- Bedrooms3
- Full Bathrooms2
- Half Bathrooms0
- Sqr Footage1700
- Lot Size0.37 Acres
Data Source:
Golden Isles AOR (MYGIAR)
Property Description
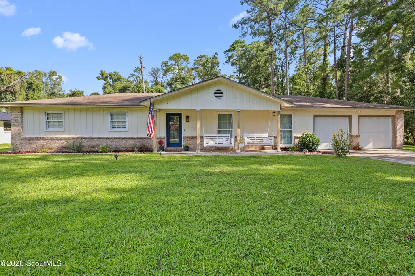
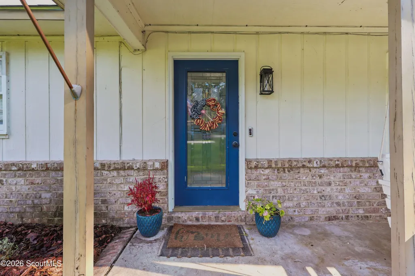
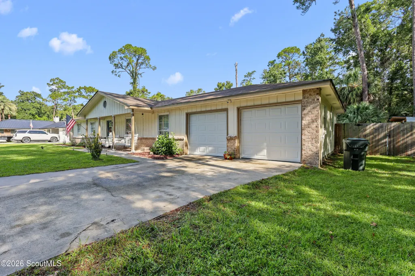
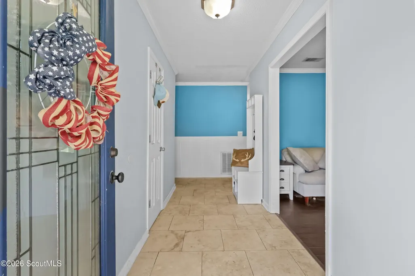
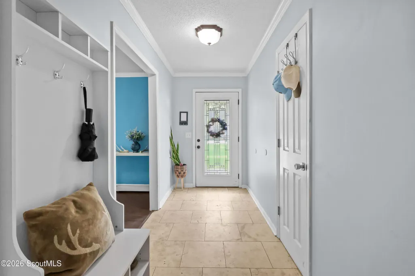
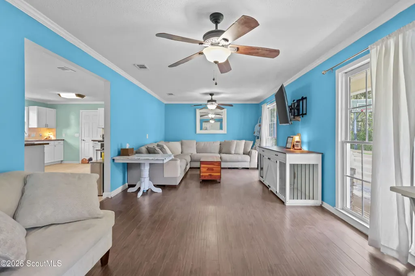
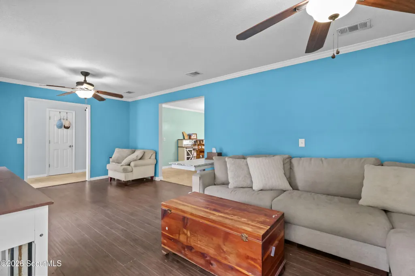
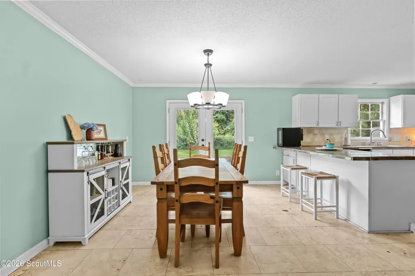
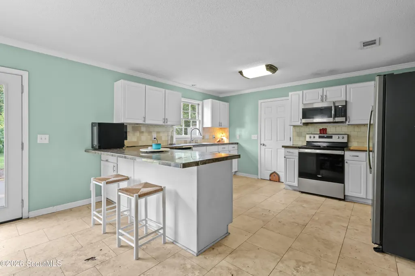
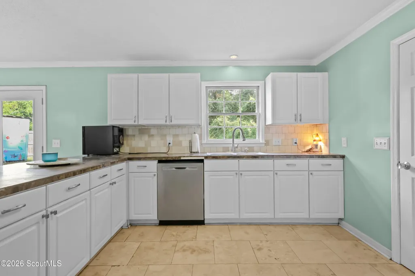
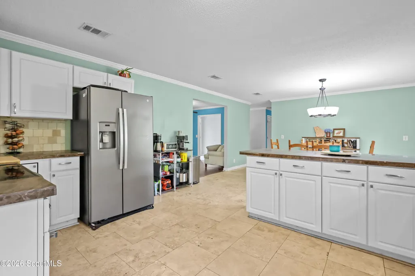
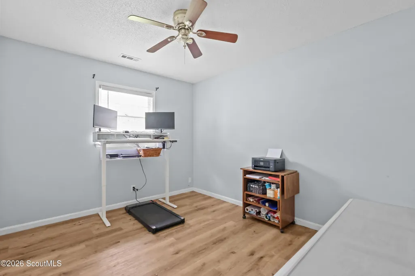
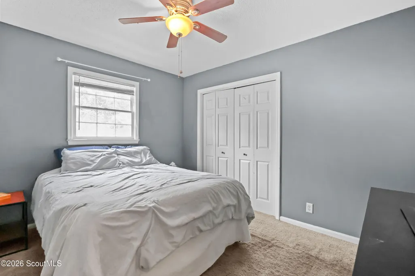
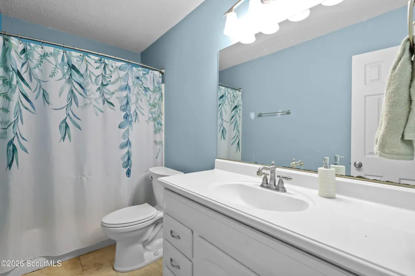
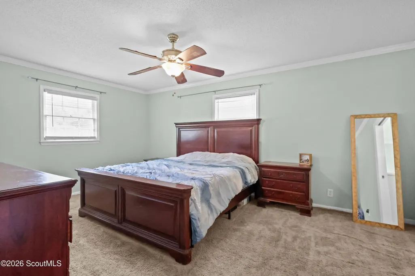
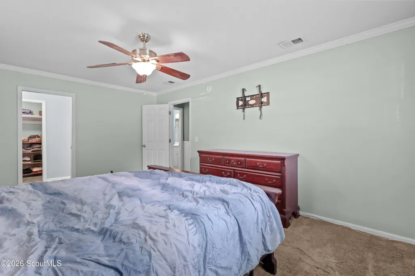
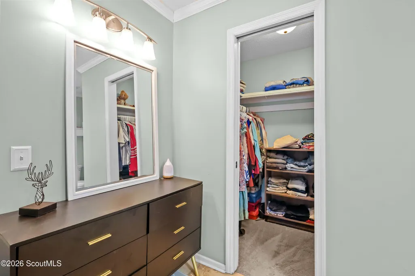
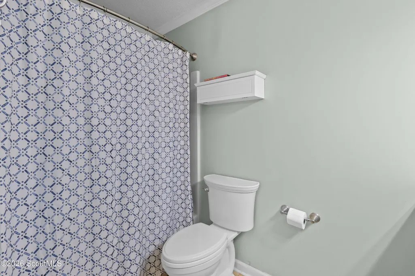
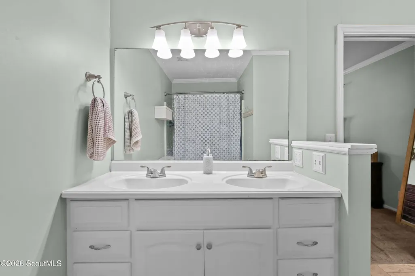
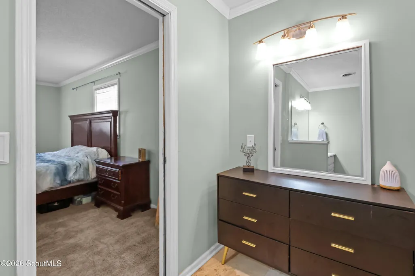
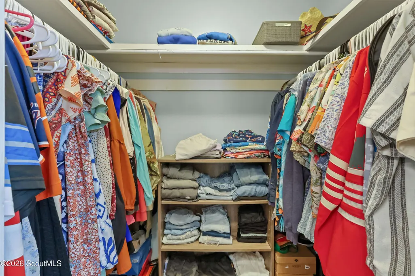
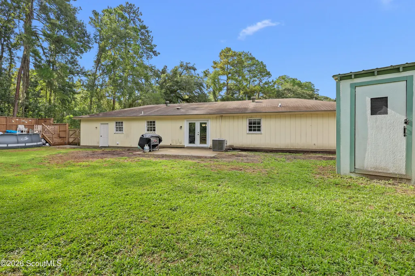
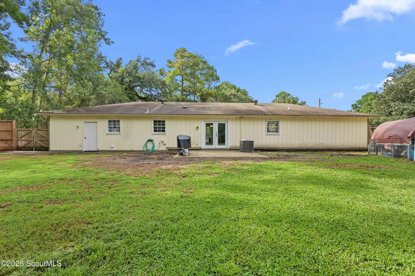
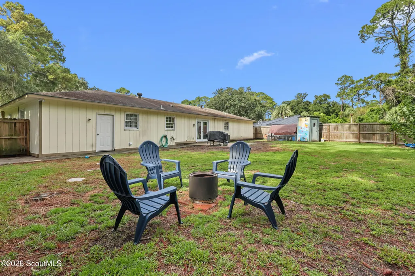
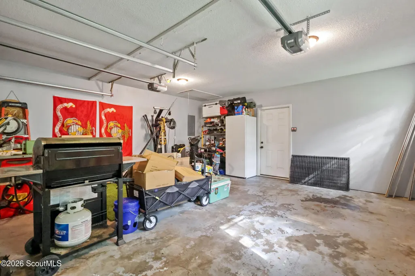
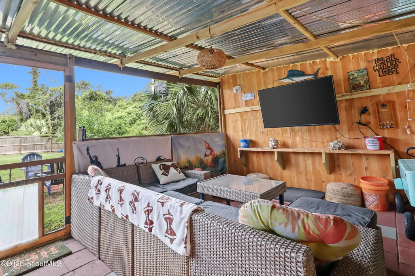
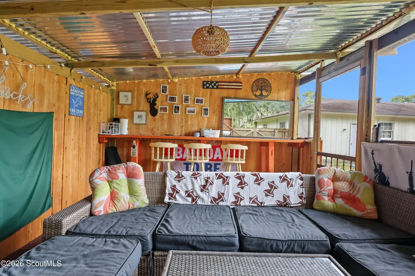
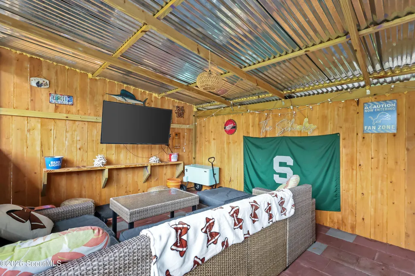
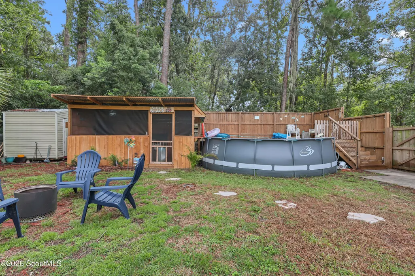
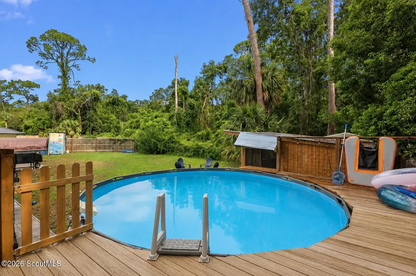
Welcome to 1201 Fairway Road, where spacious one-level living meets backyard entertaining! This move-in ready 3-bedroom, 2-bath home in Country Club Park offers an abundance of natural light, generous living spaces, and a layout designed for everyday comfort. The spacious interior provides plenty of room to relax, gather, and make yourself at home. Step outside and the backyard becomes the star of the show! The above-ground pool is complemented by a newly built bar and covered porch with a swim-up option, creating an incredible space for entertaining, relaxing, and enjoying those warm Georgia days. Whether you're hosting friends or simply unwinding after a long day, this backyard is made for making memories. Inside, you'll find a spacious living room that flows naturally into the kitchen and dining areas, a generous primary suite with walk-in closet and vanity area, and a large laundry room with ample storage. The attached 2-car garage and oversized driveway provide plenty of parking and convenience. Pool, party bar, and a bright open floor plan — 1201 Fairway Rd is a move-in ready 3-bedroom, 2-bath single-level home on a 0.37-acre lot in the Brunswick Country Club area. Inside, an open layout and big windows pull natural light through the living, dining, and kitchen spaces. The kitchen anchors on a breakfast bar, and the primary suite adds a walk-in closet and a dedicated vanity. The backyard is built to entertain. The above-ground pool is wrapped by a deck and paired with an enclosed bar and porch — complete with a pass-through window so swimmers can swim right up for a drink. It's a covered, weatherproof space with plenty of room to host, whatever the season. Out front, a deep porch gives you space for swings and chairs to enjoy year-round. Rounding it out: a 2-car attached garage and wide driveway, a partially fenced yard, a storage shed, and newer water heater. If all of these details does not have you sold, the NO HOA should seal the deal. Established Brunswick neighborhood with access to FLETC, area hospitals, shopping, and the coast.
| Elementary School | Middle School | High School |
|---|---|---|
| Altama Elementary School | Needwood Middle School Middle School | Brunswick High School High School |
| Price History | |
|---|---|
| 9/3/2026 | Listed $295,000 |
General Features
| Living Area | 1700 |
|---|---|
| Sewer | Septic Tank |
| Heating | Central |
| Cooling | Central Air |
| Possession | Close Of Escrow |
| Roof | Asphalt |
| Appliances | Dishwasher,Microwave,Oven,Refrigerator |
| Garage Spaces | 2 |
| Patio/Porch Features | Deck,Front Porch |
| Pool Features | Above Ground |
| Security Features | Security System,Smoke Detector(s) |
| Year Built | 1968 |
| Stories Count | 1 |
| Property Subtype | Single Family Residence |
| Tax Year | 2025 |
| Current Use | Residential |
| Community Features | None |
| County | Glynn |
| New Construction | false |
| Property Type | Residential |
| HOA | false |
| Attached Garage | false |
| Subdivision Name | Country Club Park |
| Garage Y/N | true |
| Other Structures | Shed(s),Other |
| Total Rooms | 5 |
| Full Baths | 2 |
| Status | Active |
| Directions | From US-17 N/S, turn onto Fairway Road. Continue on Fairway Road; 1201 Fairway Road will be on the right. |
| High School | Brunswick High School |
| City | Brunswick |
| Zoning Description | Residential |
| MLS Area | G1: Central Glynn County |
| Lot Size Square Feet | 16117.2 |
| Carport Y/N | false |
| Listing Terms | Cash,Conventional,FHA,VA Loan |
| Elementary School | Altama |
| Land Lease Y/N | false |
| Tax Annual Amount | 2241.77 |
| Middle/Junior High School | Needwood Middle School |
| Property Condition | Cosmetic Repairs Needed |
| Additional Parcels Y/N | false |
| Lease Considered Y/N | false |
| Virtual Tour | https://www.propertypanorama.com/instaview/golden_isles/2002194 |
| Standard Status | Active |
| Occupancy Type | Owner |
| Tax Lot | 8-A |
| Legal Description | Lot 8-A Country Club |
Interior Features
| Interior Amenities | Kitchen Island,Walk-In Closet(s) |
|---|---|
| Flooring | Carpet,Tile,Wood |
| Total Stories | 1 |
| Basement (Y/N) | No |
| Air Conditioning Y/N | true |
| Heating Y/N | true |
| Fireplace Y/N | false |
| Laundry Features | Laundry Room |
| Total Bedrooms | 3 |
| LivingAreaSource | Assessor |
| Total Baths | 2 |
Exterior Features
| Exterior Amenities | Other |
|---|---|
| Fencing | Wood |
| Parking Features | Driveway,Garage Door Opener |
| Lot Features | Back Yard |
| Water Source | Public |
| Lot Size Area | 16117.2 |
| Foundation Details | Block |
| Number of Buildings | 2 |
| Spa | false |
| Lot Size Acres | 0.37 |
| Road Surface Type | Asphalt |
| Private Pool | true |
| Waterfront Y/N | false |
| Horse Y/N | false |
Amenities
- Foreclosure
- Views
- Short Sale
- New Construction
- Adult 55+
- Lease To Own
- No HOA Fees
- Furnished
- Primary On Main
- Air Conditioning
- Seller Finance
- Green
- Fixer Upper
- Horse
- Golf
- Fireplace
- Deck
- Garage
- Basement
- Pool
Property vs Single Family Average in 31525
Price
Taxes
Year Built
 Golden Isles Association of REALTORS® All information deemed reliable but not guaranteed. All properties are subject to prior sale, change or withdrawal. Neither listing broker(s) or information provider(s) shall be responsible for any typographical errors, misinformation, misprints and shall be held totally harmless. Listing(s) information is provided for consumer's personal, non-commercial use and may not be used for any purpose other than to identify prospective properties consumers may be
