
Address
4595 New Jesup Highway, Brunswick, GA
Price
$ 499,900
Property Attributes
- MLS#2002348
- TypeSingle Family
- Listing Status Active
- CountyGlynn
- CityBrunswick
- AreaG1: Central Glynn County
- NeighborhoodNo Recorded Subdivision
- Zip31520
- StyleRanch
- Year Built1965
- Taxes$ 2753
- Price$ 499,900
- Bedrooms5
- Full Bathrooms3
- Half Bathrooms0
- Sqr Footage2996
- Lot Size0.96 Acres
Data Source:
Golden Isles AOR (MYGIAR)
Property Description
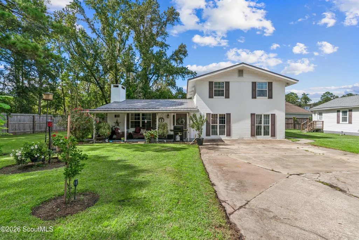
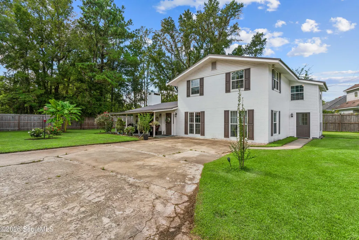
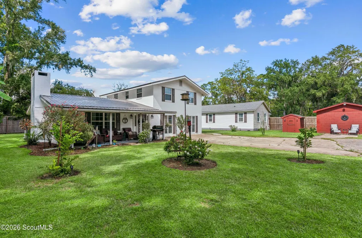
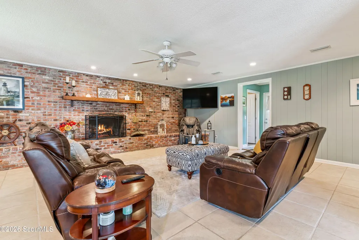
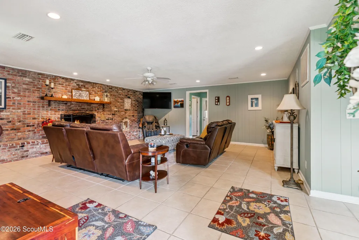
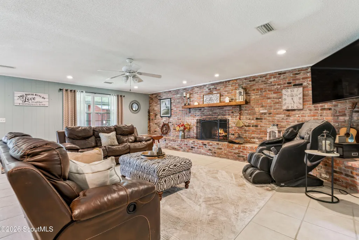
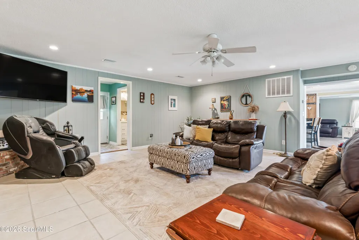
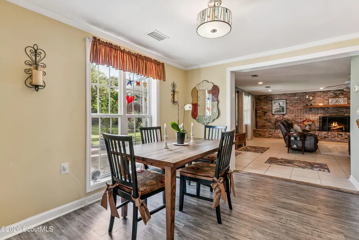
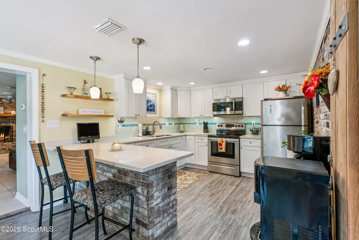
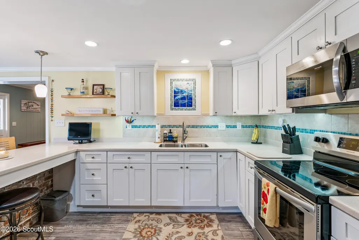
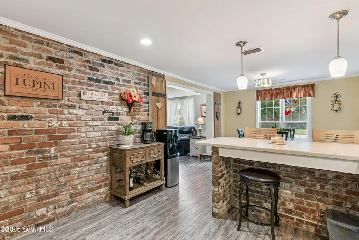
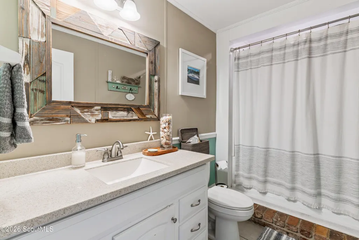
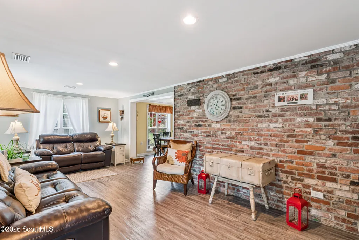
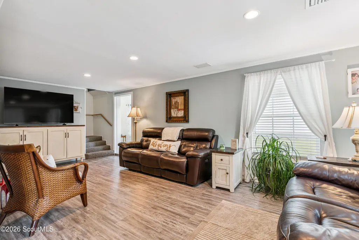
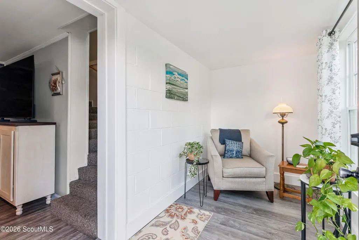
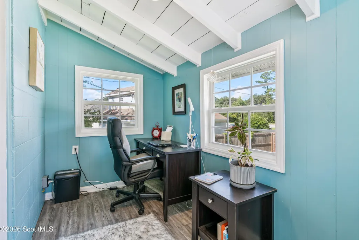
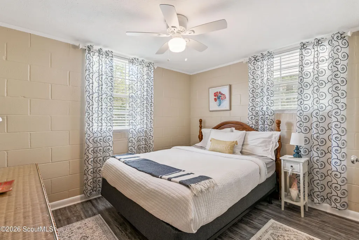
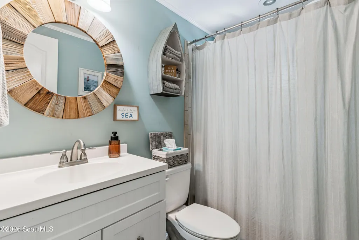
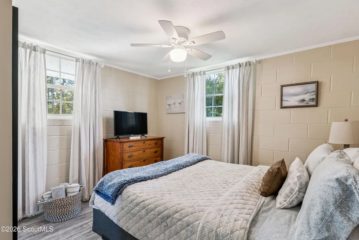
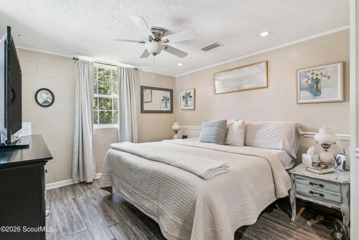
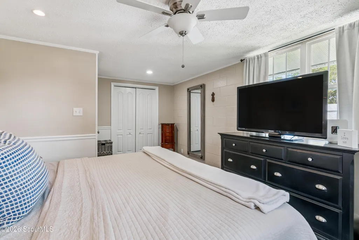
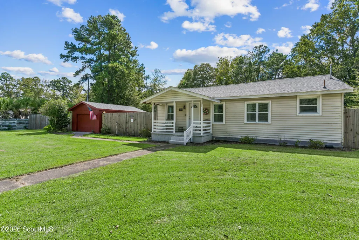
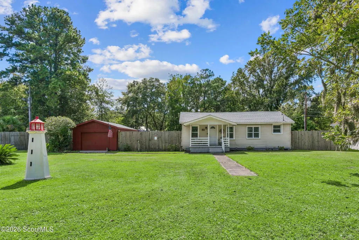
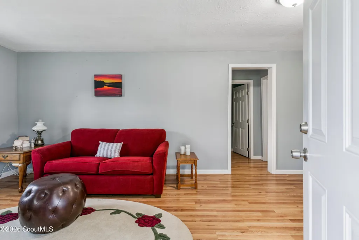
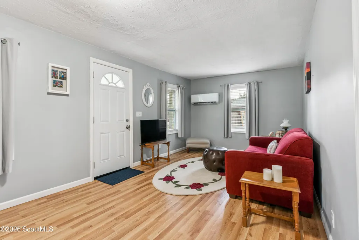
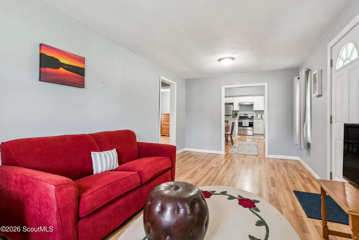
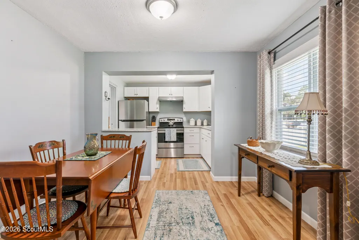
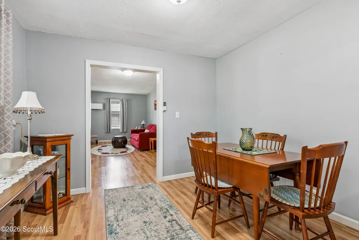
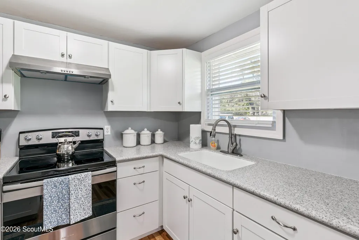
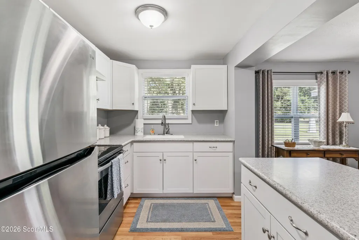
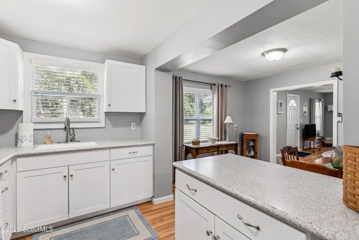
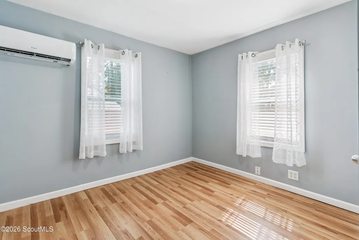
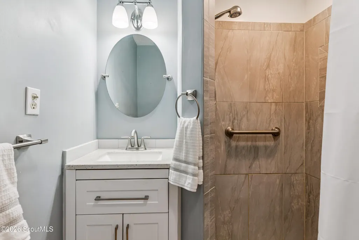
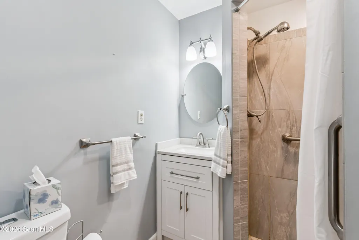
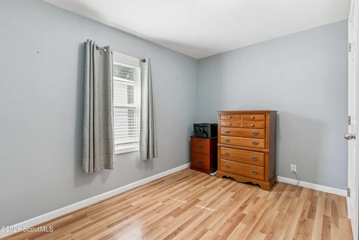
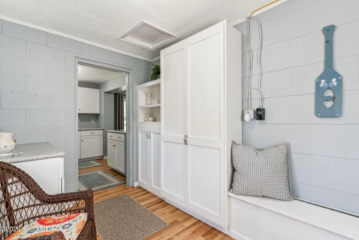
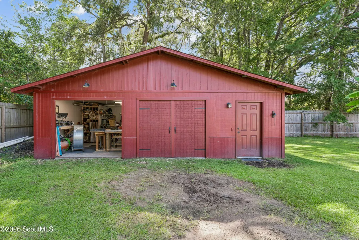
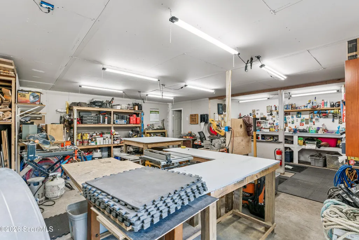
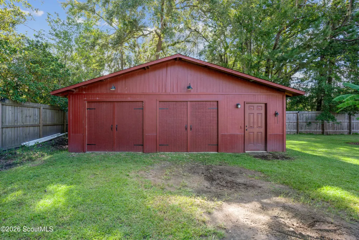
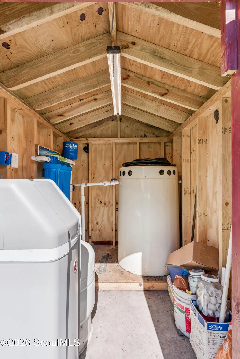
TWO HOMES! A Truly Unique Property with Endless Possibilities! Buildings galore—and so much to offer! This one-of-a-kind property combines character, versatility, and incredible space, making it a must-see for anyone looking for something beyond the ordinary. The 2,160-square-foot three br/ two bath main home is filled with character and charm at every turn. From the moment you enter, you're welcomed into an oversized living area featuring an impressive full brick fireplace wall that creates a warm and inviting focal point. The spacious eat-in kitchen offers plenty of room for dining, along with a convenient breakfast bar and additional brick accents that add to the home's distinctive character. The lower level features a second living area and a newly added sunroom—perfect for reading, relaxing, or enjoying your morning coffee. Upstairs, you'll find the primary bedroom plus two additional bedrooms, a full bathroom, and a dedicated office space. Recent updates to the main home include a new roof and all-new electrical, along with an additional large exterior walk-in storage room. The 836-square-foot guest house has been completely and tastefully remodeled from top to bottom, including a beautifully updated kitchen and bathroom, new flooring, new doors, and windows and a new roof. A small detached one-car garage provides additional space and is currently utilized with the guest house. Adding even more versatility is a separate dwelling featuring a new water softener and water purification system, along with additional storage space. For those needing workspace, storage, or room to pursue a business or hobby, the property also includes a 740-square-foot shop complete with shelving and a separate air-conditioned office. This structure has also had a facelift including new drywall, new paint and new roof . The possibilities here are truly endless! The entire property is enclosed by a 6-foot wooden privacy fence, offering both privacy and security, with a large drive-through gate and a separate pedestrian gate. Conveniently located, you're less than five minutes from the interstate and less than 10 minutes from major shopping, making this an ideal location for both personal and business use. With multiple structures, generous living and workspace, extensive updates, and so much flexibility, this is a property that truly needs to be seen in person to be fully appreciated. Commercial zoning is also available, adding another layer of opportunity to this exceptional property.
| Elementary School | Middle School | High School |
|---|---|---|
| Glyndale Elementary School | Glynn Middle School Middle School | Glynn Academy High School |
| Price History | |
|---|---|
| 9/5/2026 | Listed $499,900 |
General Features
| Living Area | 2996 |
|---|---|
| Sewer | Septic Tank |
| Heating | Central,Electric |
| Cooling | Central Air,Electric |
| Possession | Close Of Escrow |
| Roof | Asphalt,Metal,Shingle |
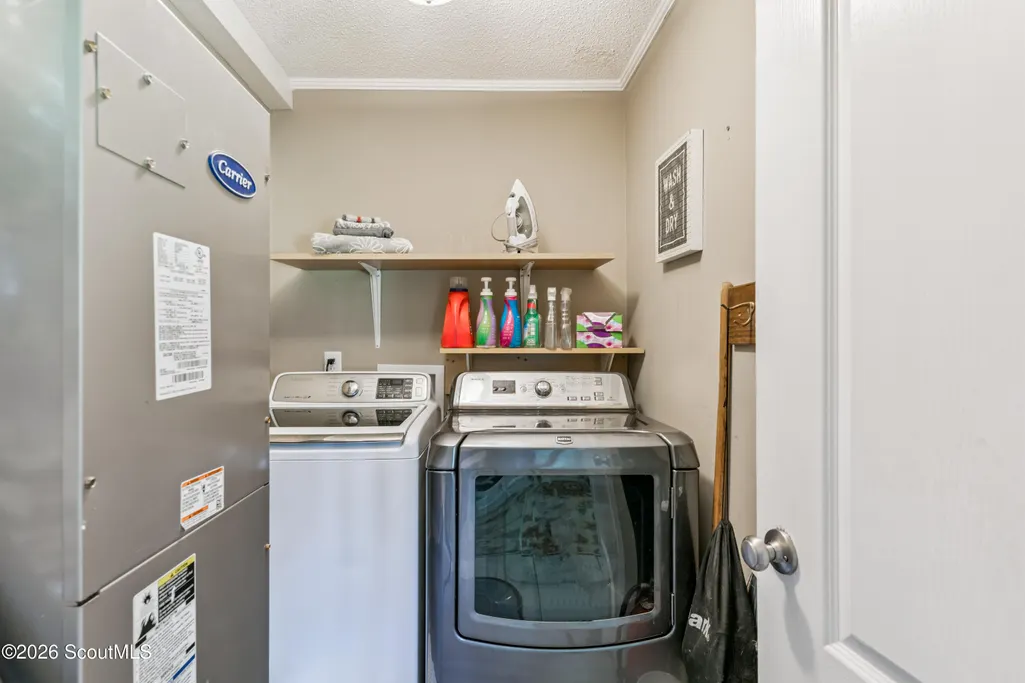
| Appliances | Dryer,Ice Maker,Microwave,Oven,Range,Refrigerator,Washer,Water Softener |
| Garage Spaces | 2 |
| Patio/Porch Features | Covered,Front Porch |
| Architectural Style | Ranch |
| Security Features | Smoke Detector(s) |
| Construction Materials | Block,Concrete,Vinyl Siding |
| Year Built | 1965 |
| Stories Count | 2 |
| Property Subtype | Single Family Residence |
| Tax Year | 2025 |
| Current Use | Residential |
| County | Glynn |
| New Construction | false |
| Property Type | Residential |
| HOA | false |
| Attached Garage | false |
| Subdivision Name | No Recorded Subdivision |
| Garage Y/N | true |
| Other Structures | Garage(s),Guest House,Outbuilding,Shed(s),Storage,Workshop |
| Total Rooms | 13 |
| Full Baths | 3 |
| Status | Active |
| Directions | Property is located off of highway 341 next to state farm. Sign in yard . |
| High School | Glynn Academy |
| City | Brunswick |
| MLS Area | G1: Central Glynn County |
| Lot Size Square Feet | 41817.6 |
| Listing Terms | 1031 Exchange,Cash,Conventional,FHA,VA Loan |
| Elementary School | Glyndale |
| Tax Annual Amount | 2753.1 |
| Middle/Junior High School | Glynn Middle School |
| Virtual Tour | https://www.propertypanorama.com/instaview/golden_isles/2002348 |
| Structure Type | House,Multi Family |
| Standard Status | Active |
| Legal Description | Old G C & P Road |
Interior Features
| Interior Amenities | Breakfast Bar,Ceiling Fan(s),Tub/Shower Combo |
|---|---|
| Flooring | Carpet,Ceramic Tile,Vinyl |
| Total Fireplaces | 1 |
| Fireplace Features | Living Room,Wood Burning |
| Air Conditioning Y/N | true |
| Heating Y/N | true |
| Fireplace Y/N | true |
| Laundry Features | Laundry Room |
| Total Bedrooms | 5 |
| LivingAreaSource | Assessor |
| Total Baths | 3 |
Exterior Features
| Fencing | Full,Privacy,Wood |
|---|---|
| Parking Features | Detached |
| Lot Features | Back Yard,Landscaped,Level,Private |
| Water Source | Private,Well |
| Lot Size Area | 41817.6 |
| Number of Buildings | 2 |
| Spa | false |
| Lot Size Acres | 0.96 |
| Road Surface Type | Paved |
| Private Pool | false |
| Waterfront Y/N | false |
| Road Frontage Type | Highway |
Amenities
- Foreclosure
- Views
- Short Sale
- New Construction
- Adult 55+
- Lease To Own
- No HOA Fees
- Furnished
- Primary On Main
- Air Conditioning
- Seller Finance
- Green
- Fixer Upper
- Horse
- Golf
- Fireplace
- Deck
- Garage
- Basement
- Pool
Property vs Single Family Average in 31520
Price
Taxes
Year Built
 Golden Isles Association of REALTORS® All information deemed reliable but not guaranteed. All properties are subject to prior sale, change or withdrawal. Neither listing broker(s) or information provider(s) shall be responsible for any typographical errors, misinformation, misprints and shall be held totally harmless. Listing(s) information is provided for consumer's personal, non-commercial use and may not be used for any purpose other than to identify prospective properties consumers may be
