
Waterfront - New Construction
Address
124 Warbler Way, Darien, GA
Price
$ 236,016
Property Attributes
- MLS#2002166
- TypeSingle Family
- Listing Status Active
- CountyMcIntosh
- CityDarien
- AreaM1: City of Darien
- NeighborhoodNo Recorded Subdivision
- Zip31305
- StyleSingle Family Residence
- Year Built2026
- Price$ 236,016
- Bedrooms1
- Full Bathrooms1
- Half Bathrooms1
- Sqr Footage792
- Lot Size0.02 Acres
Data Source:
Golden Isles AOR (MYGIAR)
Property Description
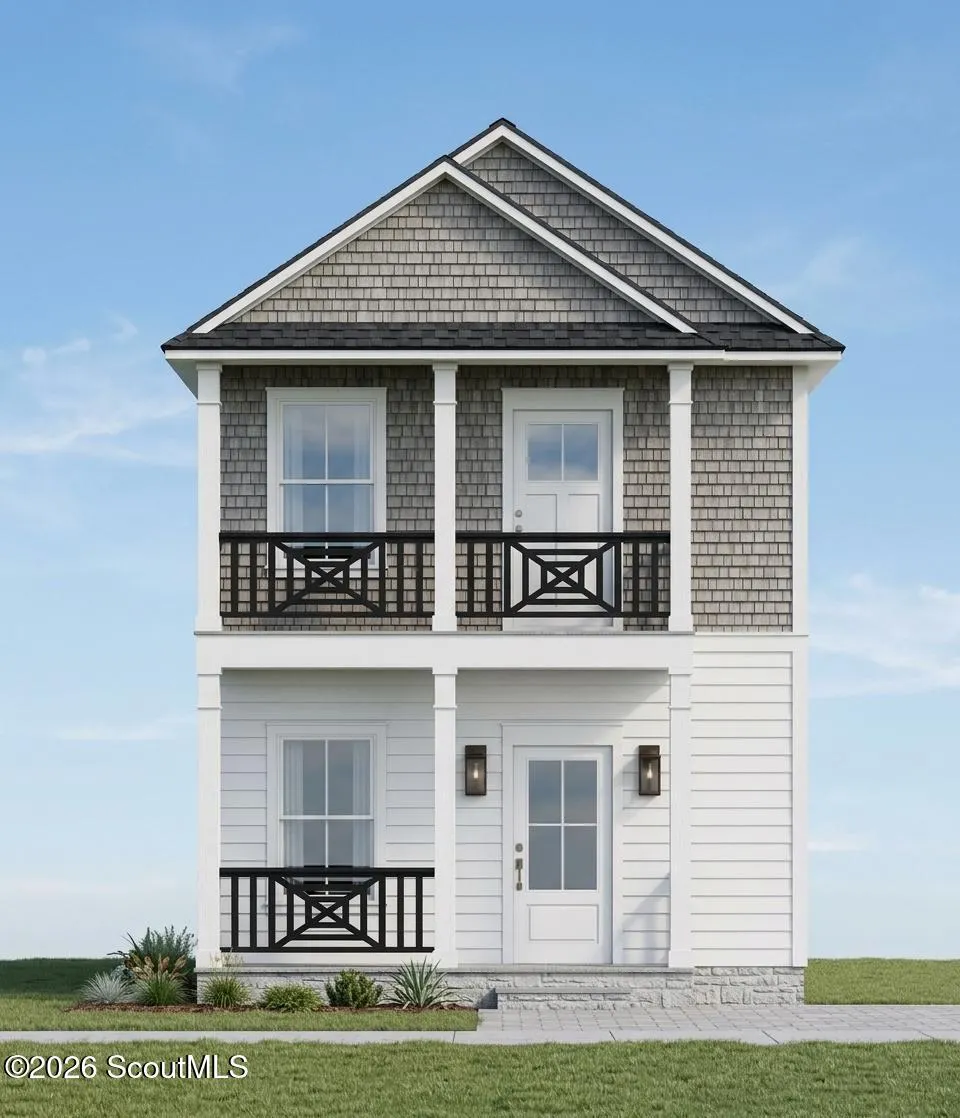
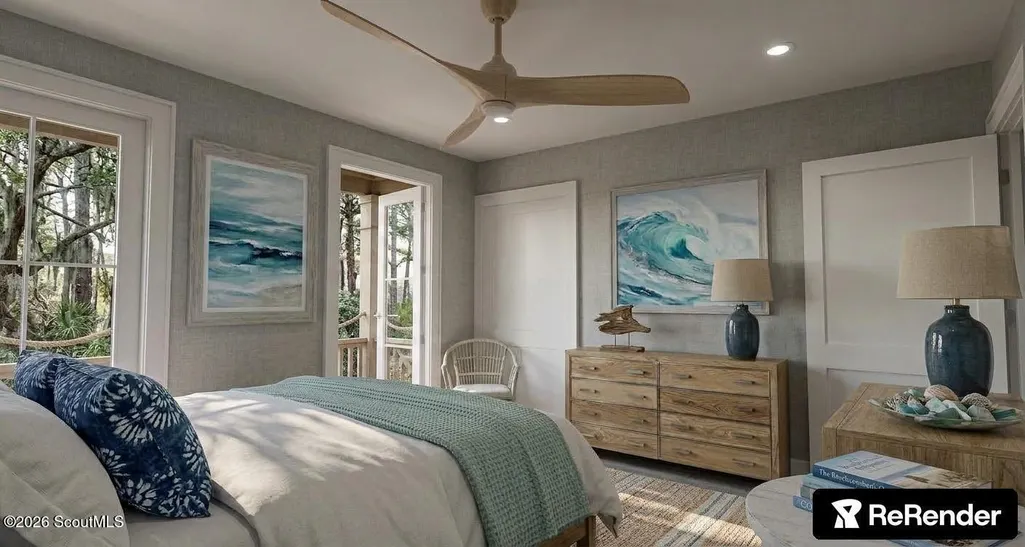
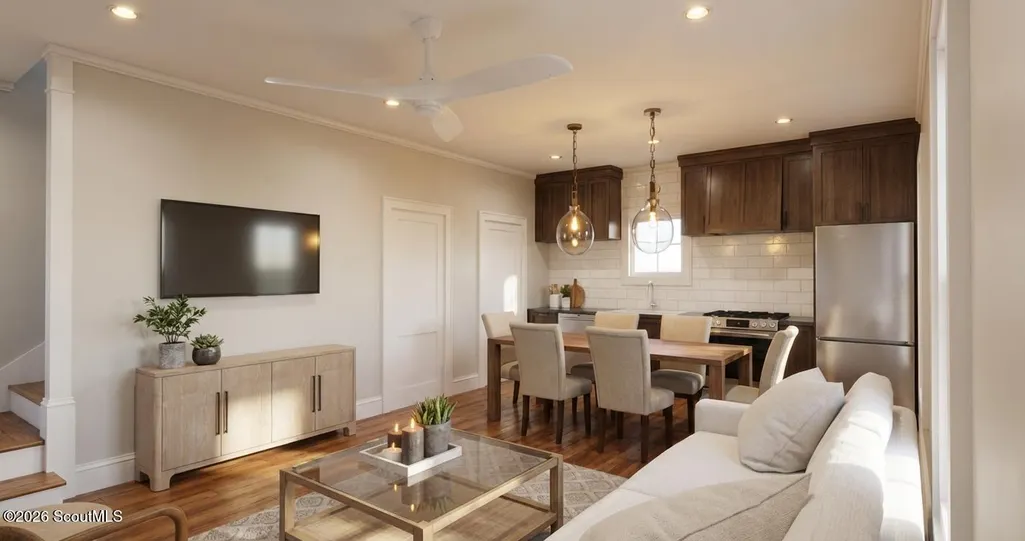
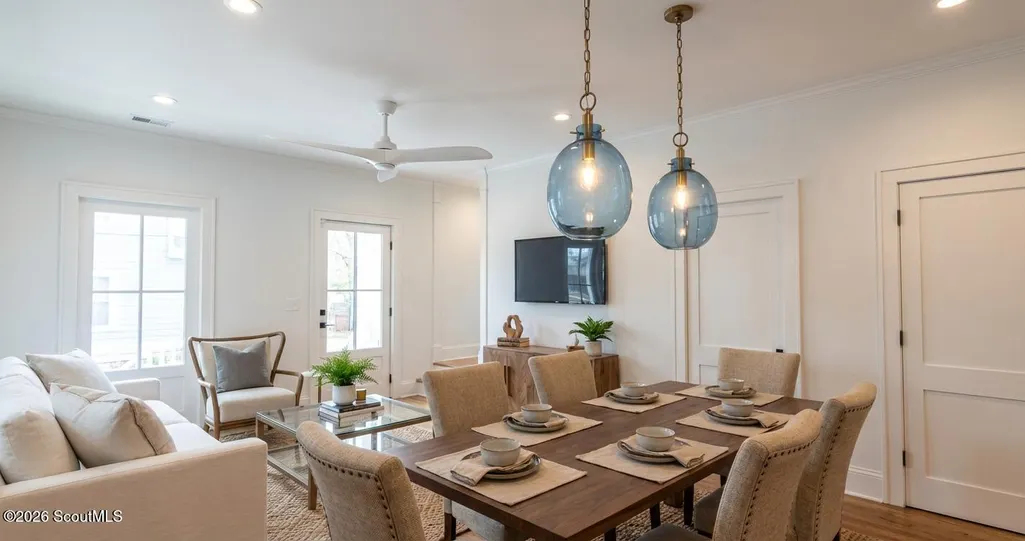
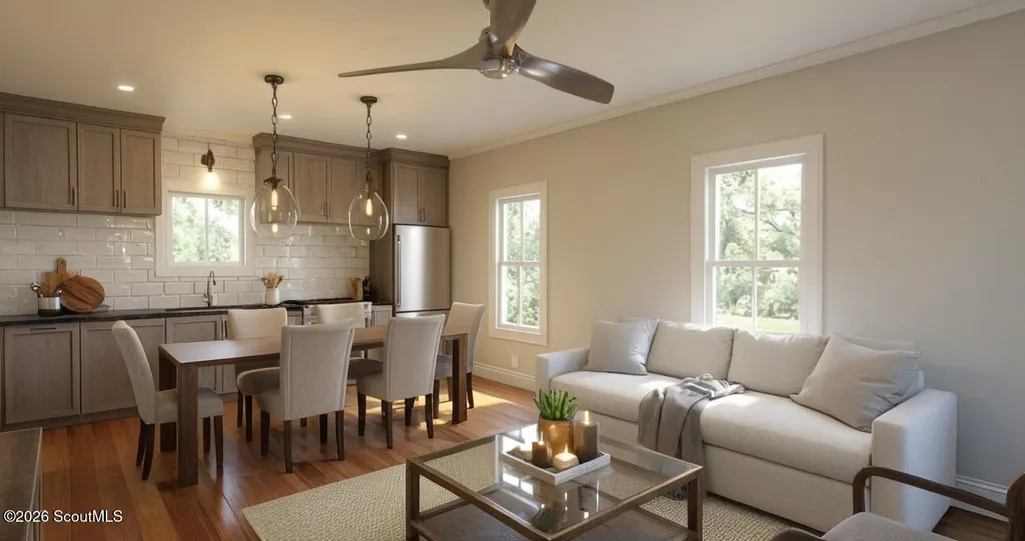
124 Warbler Way, Cottages at Darien Bluff — Darien, GA 31305 — New Construction Palmetto Cottage with Double Front Porches — 1 Bed / 1.5 Bath in McIntosh County Welcome to 124 Warbler Way, the brand-new Palmetto. This is the entry point to Cottages at Darien Bluff, a 1-bedroom, 1.5-bath two-story cottage with 792 square feet, double front porches, and a footprint built to be easy to own. Phase 1 pricing starts at $231,264. The main floor lives bigger than the number suggests. A 13'11" x 15'11" living room runs the full width of the home and opens straight into the kitchen and dining area, so one room does the work of three without feeling crowded. The kitchen features shaker cabinetry, subway tile backsplash, stainless appliances, glass and brass pendant lighting, and a walk-in pantry that keeps the counters clear. A guest half bath sits just off the living space, which means company never has to go upstairs. Upstairs is the private half of the house. The bedroom measures 14' x 12', big enough for a king bed and a real dresser, with its own closet and doors that open onto the covered upper porch. That porch is the part people remember. Coffee in the morning above the street, and a quiet place to sit in the evening. A 7'1" x 9'1" sitting area at the top of the stairs gives you a reading nook, a home office, or a place to put guests when they come. The full bath runs 9'11" x 5'7", and the stacked washer and dryer sits right where you need it, steps from the closet instead of a floor away. Outside, the Palmetto is classic coastal Georgia. Crisp white lap siding on the main level, cedar-shake shingles above, black X-pattern railings, and a covered porch on both levels. Cottages at Darien Bluff is a walkable neighborhood of cottage homes on the historic bluffs of Darien, built around front porches and the people sitting on them. Forty percent of the land is preserved green space, protected in perpetuity. Pickleball courts and walking trails are part of Phase 1. A pool and gathering room are planned for a future phase, and a day dock is planned pending state approval. You are minutes from downtown Darien, the Altamaha River, and I-95, roughly 30 minutes to Jekyll and 35 to St. Simons Village, at a price the islands cannot touch. Low maintenance, lock and leave, and neighbors who will know your name. Amenities are planned for future phases and are subject to change, approval, and timing. Not currently available. Phase 1 pricing reflects the initial release and is subject to change. Conceptual renderings for illustrative purposes only. Features, finishes, dimensions, and amenities are subject to change.
| Price History | |
|---|---|
| 8/28/2026 | Listed $236,016 |
General Features
| Living Area | 792 |
|---|---|
| Sewer | Public Sewer |
| Heating | Central |
| Cooling | Central Air |
| Utilities | Electricity Connected,Natural Gas Connected,Phone Connected,Sewer Connected,Water Connected |
| Appliances | Dishwasher,Oven,Range,Refrigerator |
| HOA Fee | 185 |
| Association Fee Includes | Maintenance Grounds |
| Patio/Porch Features | Front Porch |
| Year Built | 2026 |
| Stories Count | 2 |
| Property Subtype | Single Family Residence |
| Community Features | Sidewalks,Street Lights |
| Assoc Fee Paid Per | Monthly |
| County | McIntosh |
| New Construction | true |
| Property Type | Residential |
| Association Amenities | Clubhouse,Management,Picnic Area,Pool,Trail(s) |
| HOA | true |
| Attached Garage | false |
| Subdivision Name | No Recorded Subdivision |
| Garage Y/N | false |
| Total Rooms | 4 |
| Full Baths | 1 |
| Status | Active |
| Directions | Come to 7th st and old river rd crossing. We are the new development straight ahead. |
| City | Darien |
| Association Name | Cottages at Darien Bluff |
| MLS Area | M1: City of Darien |
| Lot Size Square Feet | 1045.44 |
| Listing Terms | Cash,FHA,FNMA Approval,USDA Loan,VA Loan |
| Home Warranty Y/N | true |
| Property Condition | Under Construction |
| Virtual Tour | https://www.propertypanorama.com/instaview/golden_isles/2002166 |
| Structure Type | House |
| Builder Name | Atlas Building Systems |
| Standard Status | Active |
| Legal Description | 18.07 AC CAT HEAD CREEK LEWIS TRACT |
Interior Features
| Interior Amenities | Ceiling Fan(s),Crown Molding,Pantry,Separate Shower |
|---|---|
| Flooring | Vinyl,Other |
| Total Stories | 2 |
| Air Conditioning Y/N | true |
| Heating Y/N | true |
| Window Features | Double Pane Windows |
| Half Baths | 1 |
| Total Bedrooms | 1 |
| LivingAreaSource | Builder |
| Total Baths | 2 |
Exterior Features
| Parking Features | Driveway |
|---|---|
| Water Source | Public |
| Lot Size Area | 1045.44 |
| Foundation Details | Slab |
| Spa | false |
| Lot Size Acres | 0.02 |
| Road Surface Type | Asphalt |
| Private Pool | false |
| Waterfront Y/N | true |
| Builder Model | Palmetto |
| Road Responsibility | Private Maintained Road |
Amenities
- Foreclosure
- Views
- Short Sale
- New Construction
- Adult 55+
- Lease To Own
- No HOA Fees
- Furnished
- Primary On Main
- Air Conditioning
- Seller Finance
- Green
- Fixer Upper
- Horse
- Golf
- Fireplace
- Deck
- Garage
- Basement
- Pool
Property vs Single Family Average in 31305
Price
Year Built
 Golden Isles Association of REALTORS® All information deemed reliable but not guaranteed. All properties are subject to prior sale, change or withdrawal. Neither listing broker(s) or information provider(s) shall be responsible for any typographical errors, misinformation, misprints and shall be held totally harmless. Listing(s) information is provided for consumer's personal, non-commercial use and may not be used for any purpose other than to identify prospective properties consumers may be
