
Fixer Upper
Address
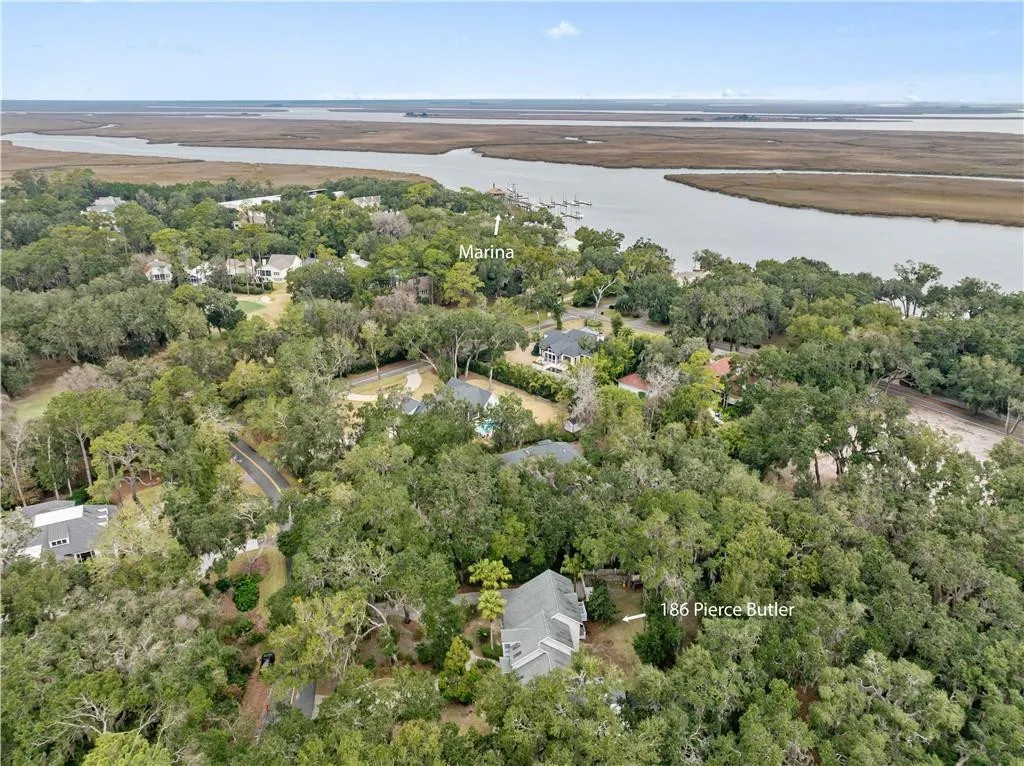
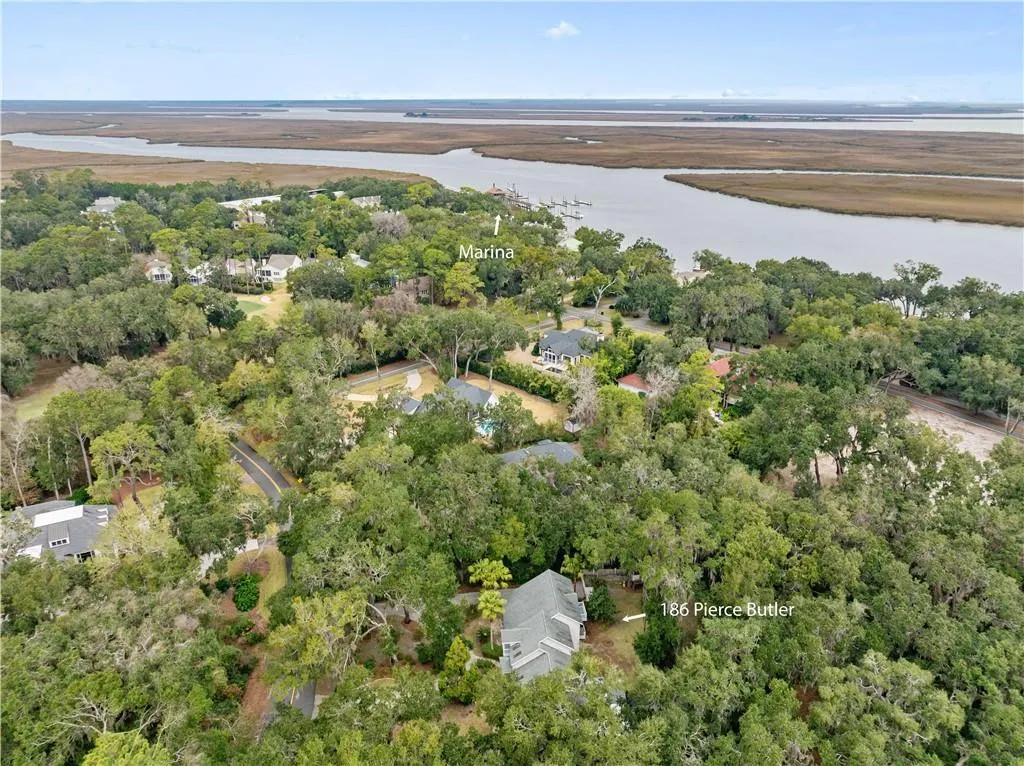
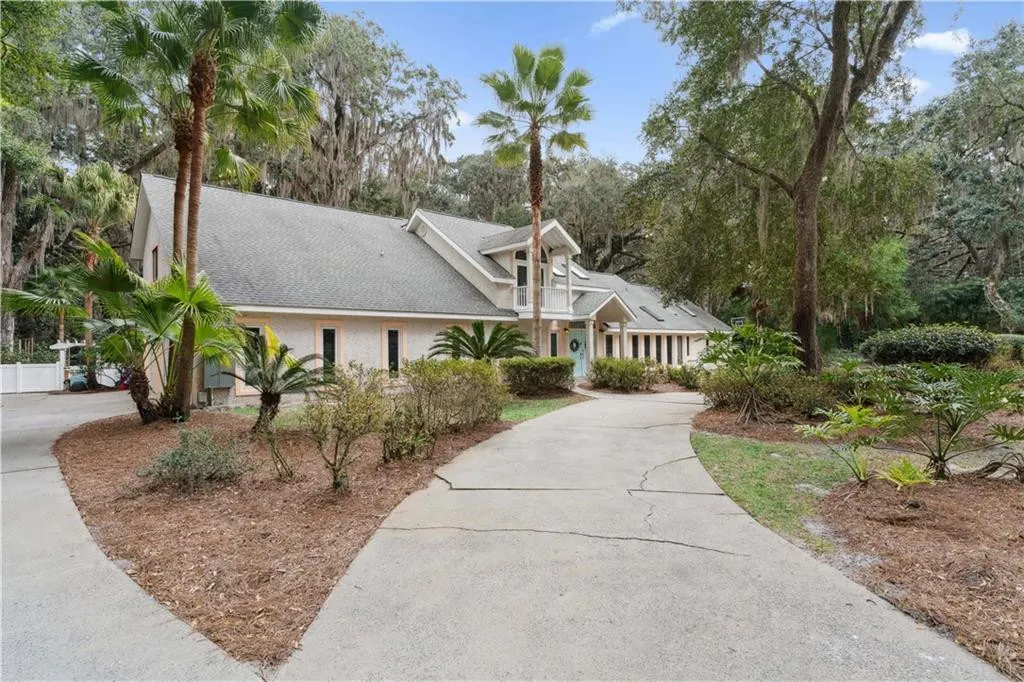
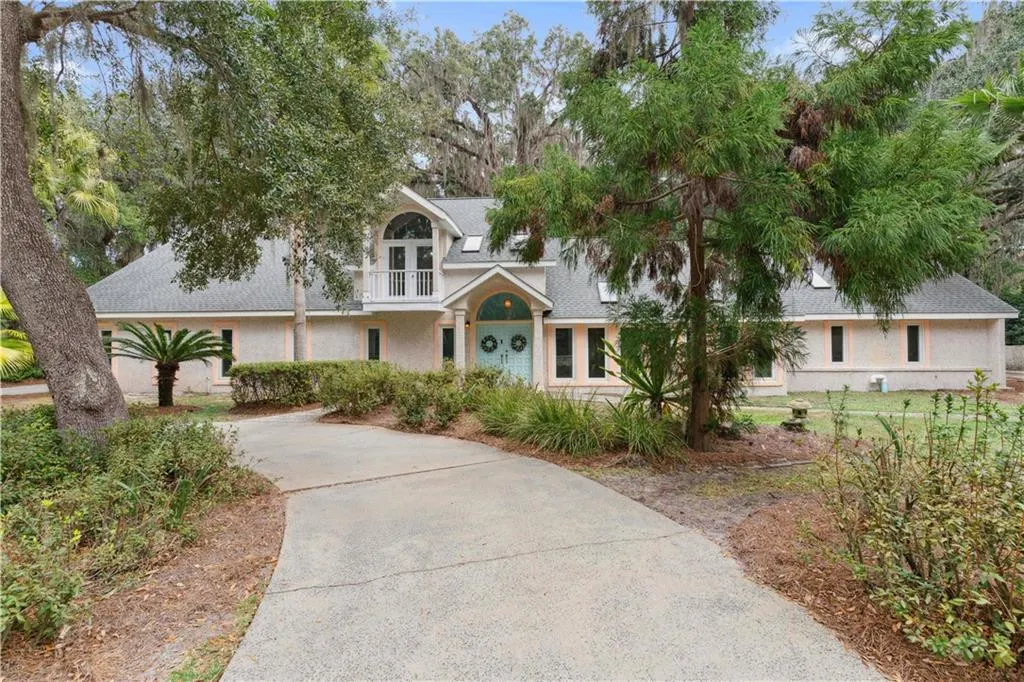
186 Pierce Butler Drive, St. Simons Island, GA
Price
$ 850,000
Property Attributes
- MLS#1659480
- TypeSingle Family
- Listing Status Pending
- CountyGlynn
- CitySt. Simons Island
- AreaS4: North SSI
- NeighborhoodHampton Point
- Zip31522
- StyleContemporary
- Year Built1980
- Taxes$ 2763
- Price$ 850,000
- Bedrooms4
- Full Bathrooms4
- Half Bathrooms1
- Sqr Footage2812
- Lot Size0.96 Acres
Data Source:
Golden Isles AOR (MYGIAR)
Property Description
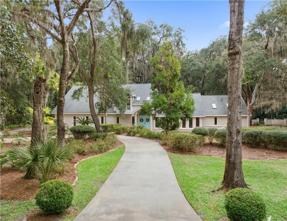
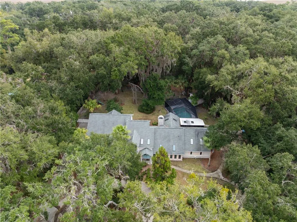
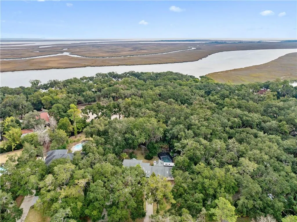
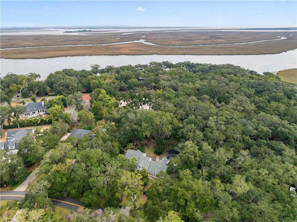
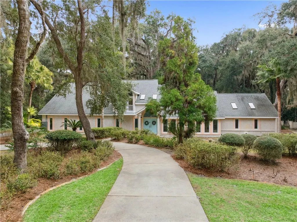
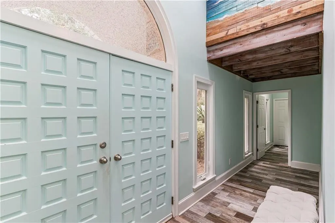
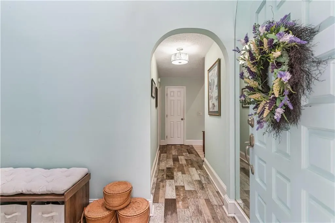
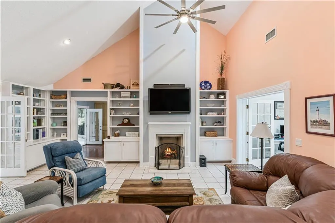
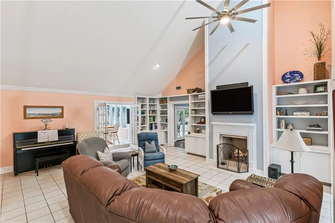
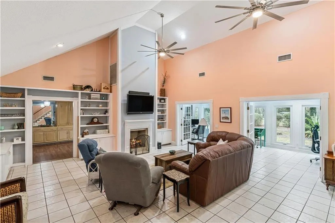
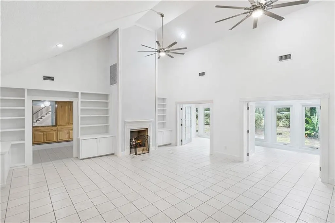
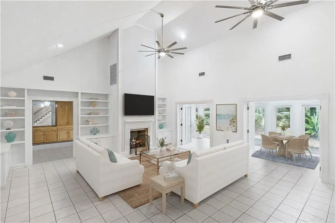
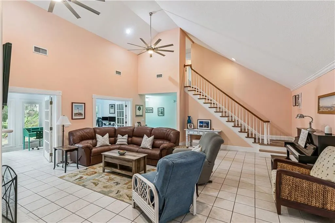
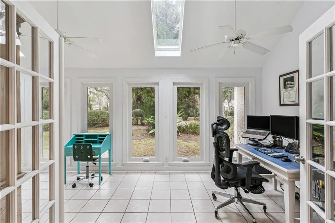
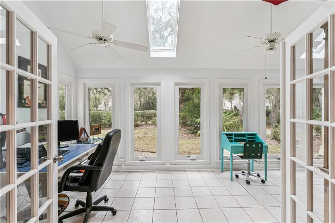
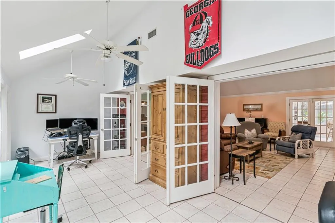
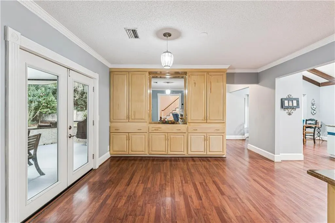
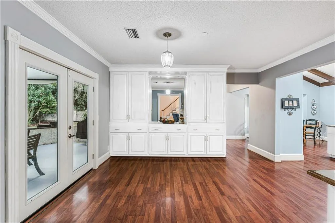
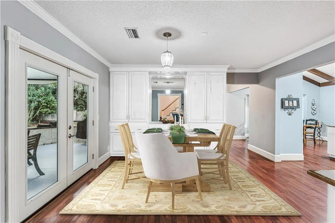
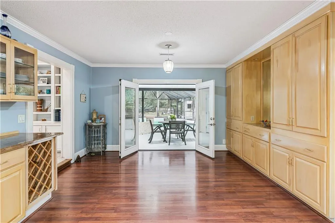
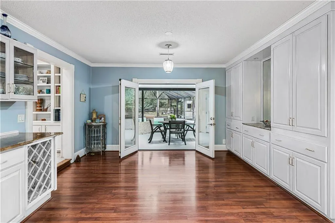
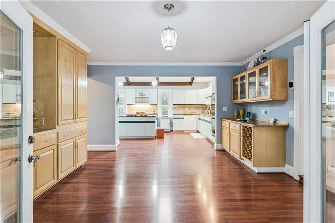
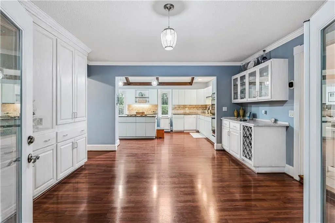
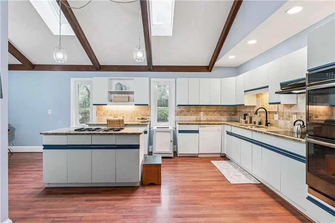
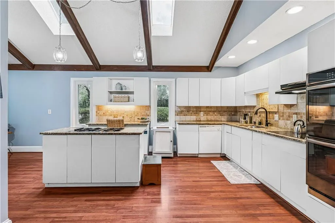
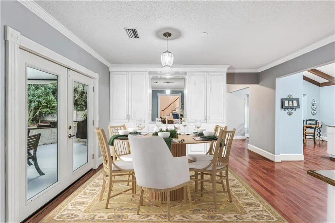
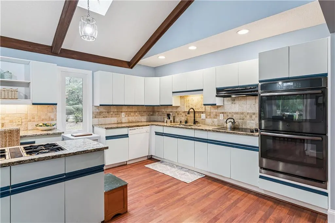
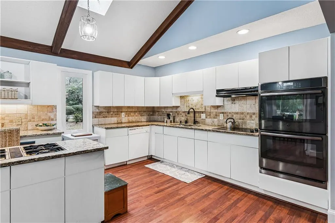
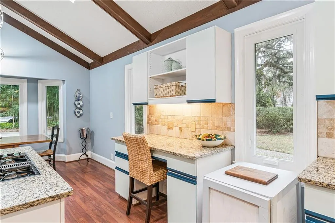
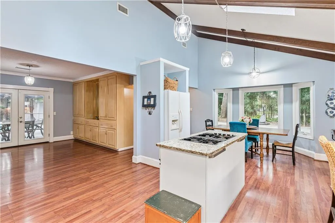
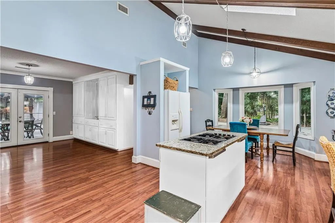
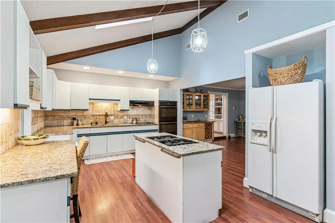
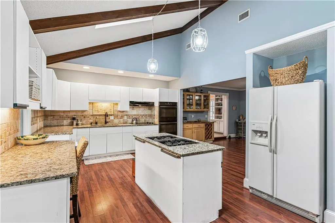
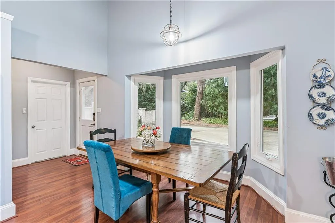
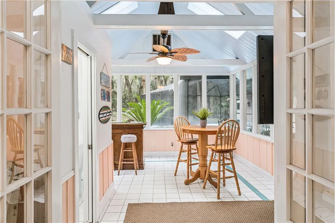
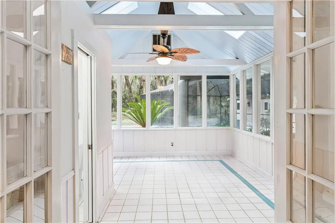
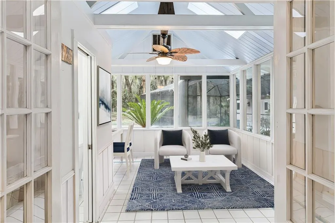
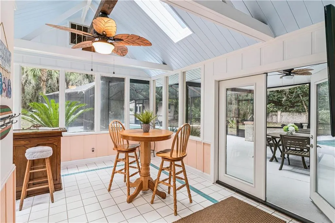
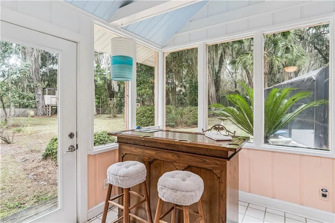
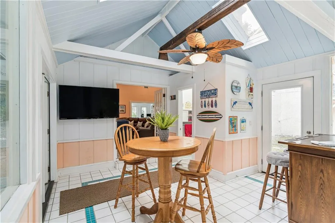
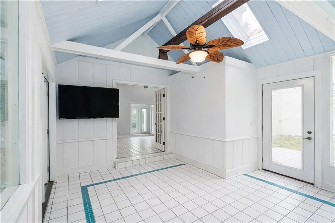
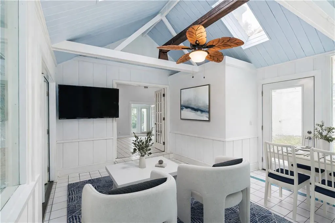
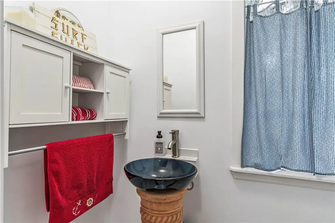
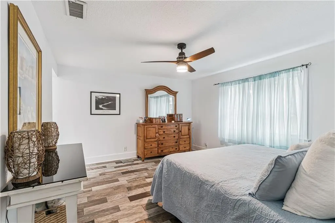
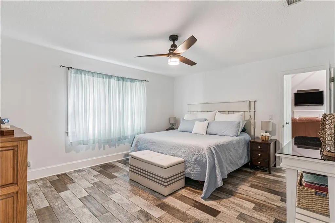
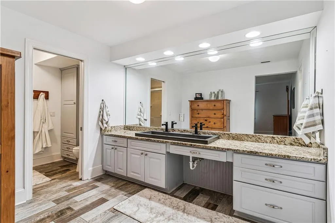
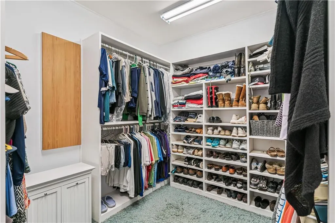
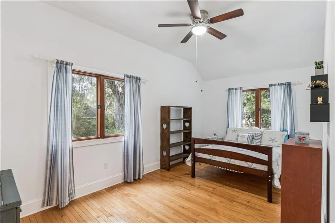
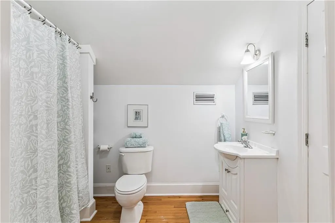
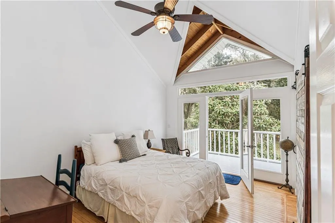
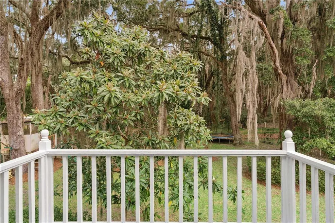
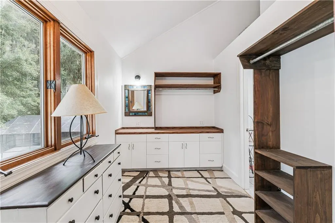
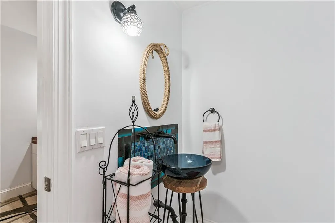
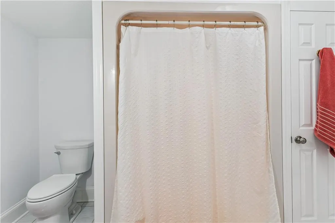
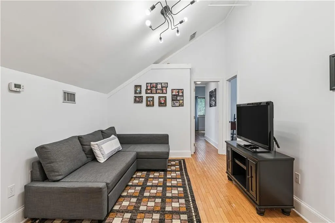
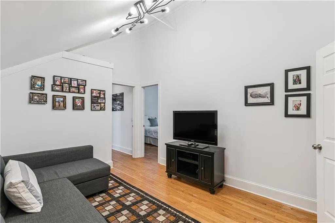
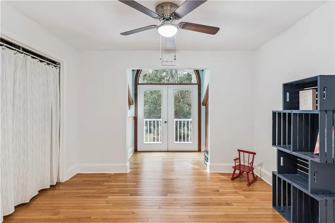
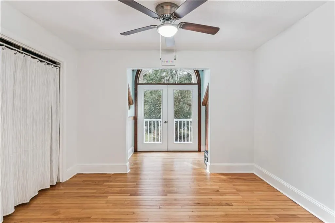
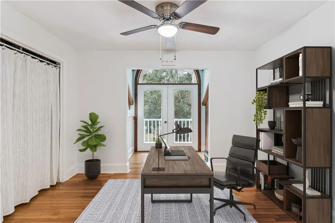
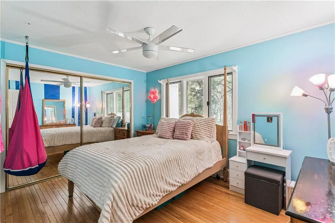
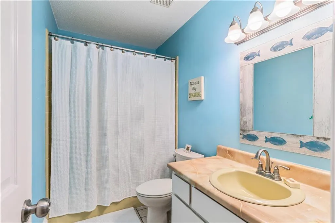
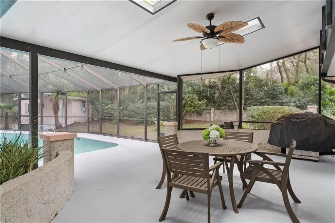
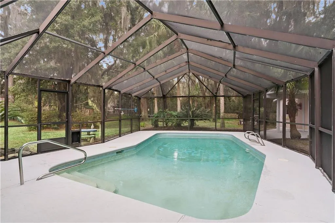
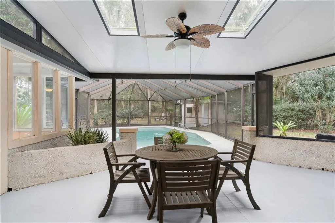
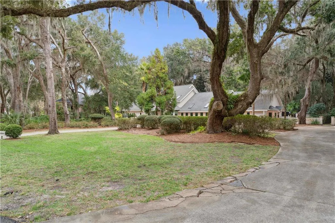
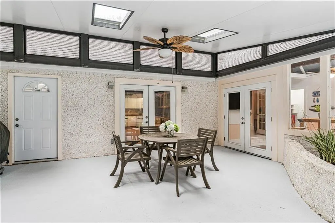
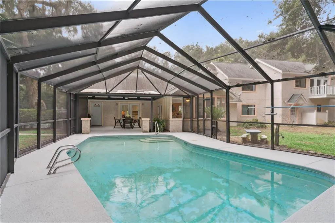
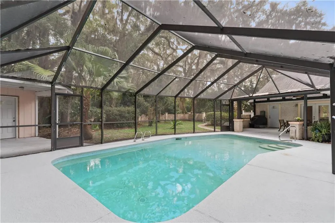
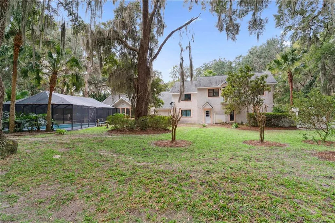
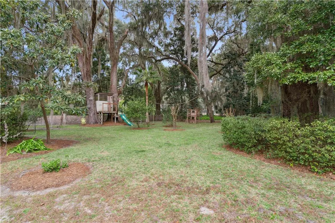
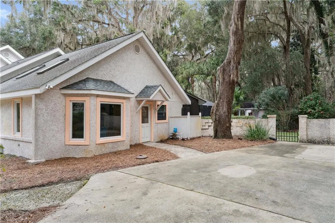
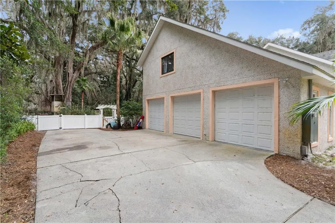
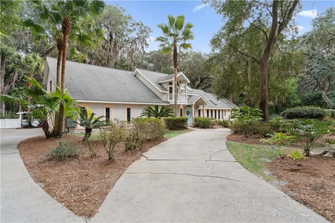
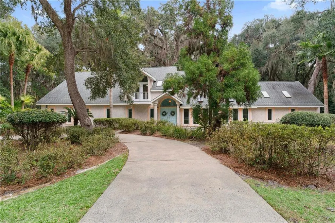
Stunning 4 Bedroom Home in the Heart of Hampton Point. This home in the highly sought-after Hampton Point community is a contemporary residence featuring 4 spacious bedrooms and 4.5 baths, providing ample space for the entire family, and priced to allow for updates to make this home perfect for you.As you enter, you'll be greeted by a grand great room adorned with soaring ceilings and a cozy gas fireplace, perfect for those chilly evenings. The adjacent sunroom, drenched in natural light from its multiple windows, currently serves as a serene office space, but its versatility allows for endless possibilities.The dining area, complete with custom built-in cabinetry, seamlessly transitions into the spacious eat-in kitchen. Here, you'll find a separate cooktop, double ovens, and a charming breakfast nook, making it the ideal space for culinary creations and family gatherings. Retreat to the master suite, where you'll discover a double vanity sink and an expansive walk-in closet that will satisfy all your storage needs. The main level also boasts an additional flex/sunroom, accompanied by a convenient half bath, leading to the screened-in pool area - perfect for entertaining or enjoying sunny afternoons by the water.Venture upstairs to find three additional bedrooms. One guest room shares a well-appointed hall bath, while the other two enjoy the luxury of ensuite baths for added privacy. The upper level also includes two versatile rooms that can be transformed into a play area, office, or cozy TV/sitting room.Additional features of this property include a spacious 2-car garage, a generous lot adorned with beautiful trees, an irrigation well, and irrigation system. With plenty of room to grow, this home is a rare find that combines comfort, style, and functionality.This home offers a great opportunity to update and make it your own. Don't miss this property in Hampton Point your forever home! Schedule a showing today!
| Elementary School | Middle School | High School |
|---|---|---|
| Oglethorpe Elementary School | Glynn Middle School Middle School | Glynn Academy High School |
| Price History | |
|---|---|
| 5/19/2026 | Listed $850,000 |
General Features
| Living Area | 2812 |
|---|---|
| Sewer | Septic Tank |
| Heating | Electric,Heat Pump |
| Cooling | Central Air,Electric |
| Utilities | Propane |
| Possession | Close Of Escrow |
| Roof | Asphalt |
| Appliances | Cooktop,Dishwasher,Disposal,Double Oven,Gas Range,Refrigerator,Wall Oven |
| Garage Spaces | 3 |
| Architectural Style | Contemporary |
| Pool Features | In Ground,Screen Enclosure |
| Year Built | 1980 |
| Property Subtype | Single Family Residence |
| Tax Year | 2025 |
| County | Glynn |
| New Construction | false |
| Property Type | Residential |
| HOA | true |
| Attached Garage | false |
| Subdivision Name | Hampton Point |
| Garage Y/N | true |
| Total Rooms | 6 |
| Full Baths | 4 |
| Special Listing Conditions | Standard |
| Status | Pending |
| Directions | Travel north on Frederica Rd to Lawrence Road. Take Lawrence Road to Butler Lake Drive right on McBride, left on Pierce Butler. Home is located on the right. |
| High School | Glynn Academy |
| City | St. Simons Island |
| Zoning Description | Res Single |
| MLS Area | S4: North SSI |
| Lot Size Square Feet | 41817.6 |
| Carport Y/N | false |
| Listing Terms | Conventional |
| Elementary School | Oglethorpe |
| Property Attached Y/N | false |
| Tax Annual Amount | 2763.3 |
| Home Warranty Y/N | false |
| Middle/Junior High School | Glynn Middle School |
| Property Condition | As Is |
| Virtual Tour | https://www.propertypanorama.com/instaview/golden_isles/1659480 |
| Standard Status | Pending |
| Occupancy Type | Owner |
| Legal Description | LOT 5-F HAMPT PT PH1 |
Interior Features
| Interior Amenities | Beamed Ceilings,Bookcases,Built-in Features,Ceiling Fan(s),Crown Molding,High Ceilings,Kitchen Island,Pantry,Primary Suite,Recessed Lighting,Vaulted Ceiling(s),Walk-In Closet(s) |
|---|---|
| Flooring | Hardwood,Tile |
| Total Fireplaces | 1 |
| Fireplace Features | Gas,Gas Log,Great Room |
| Common Walls | No Common Walls |
| Basement (Y/N) | No |
| Air Conditioning Y/N | true |
| Heating Y/N | true |
| Fireplace Y/N | true |
| Half Baths | 1 |
| Total Bedrooms | 4 |
| LivingAreaSource | Assessor |
| Total Baths | 5 |
Exterior Features
| Parking Features | Driveway,Garage Door Opener,Garage Faces Rear,Garage Faces Side,Paved,Other |
|---|---|
| Lot Features | Full Size Lot,Private,Sprinklers In Front,Sprinklers In Rear |
| Water Source | Public |
| Lot Size Area | 41818 |
| Lot Size Acres | 0.96 |
| Private Pool | true |
| Waterfront Y/N | false |
| Road Frontage Type | County Road |
| Horse Y/N | false |
Amenities
- Foreclosure
- Views
- Short Sale
- New Construction
- Adult 55+
- Lease To Own
- No HOA Fees
- Furnished
- Primary On Main
- Air Conditioning
- Seller Finance
- Green
- Fixer Upper
- Horse
- Golf
- Fireplace
- Deck
- Garage
- Basement
- Pool
Property vs Single Family Average in 31522
Price
Taxes
Year Built
In The Neighborhood
Waterfront
St. Simons Island
$ 5,495,000
- Type
- Single Family
- Size
- 8,061 SqFt
- Rooms
- 6 Beds + 7.5 Baths
Waterfront
St. Simons Island
$ 1,999,999
- Type
- Single Family
- Size
- 4,325 SqFt
- Rooms
- 4 Beds + 3.5 Baths
Primary On Main
St. Simons Island
$ 1,245,000
- Type
- Single Family
- Size
- 2,768 SqFt
- Rooms
- 4 Beds + 3.5 Baths
 Golden Isles Association of REALTORS® All information deemed reliable but not guaranteed. All properties are subject to prior sale, change or withdrawal. Neither listing broker(s) or information provider(s) shall be responsible for any typographical errors, misinformation, misprints and shall be held totally harmless. Listing(s) information is provided for consumer's personal, non-commercial use and may not be used for any purpose other than to identify prospective properties consumers may be
