
Fixer Upper - Primary on Main - Eco Friendly

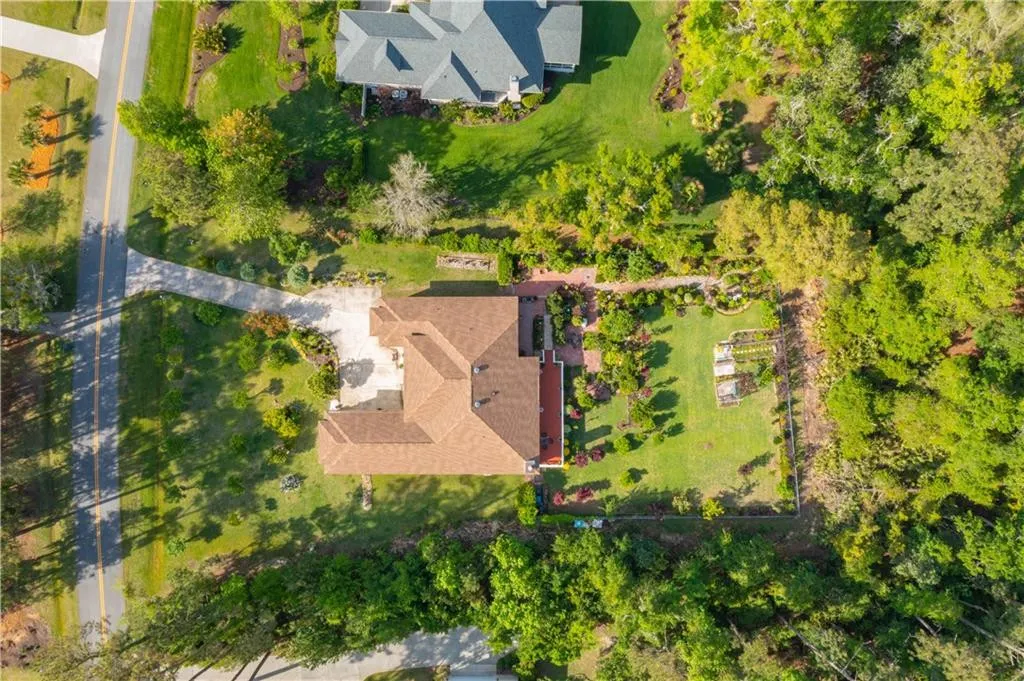
Address
164 Butler Lake Drive, St. Simons Island, GA
Price
$ 895,000
Property Attributes
- MLS#1661186
- TypeSingle Family
- Listing Status Active
- CountyGlynn
- CitySt. Simons Island
- AreaS4: North SSI
- NeighborhoodHampton Point
- Zip31522
- StyleRanch
- Year Built1998
- Taxes$ 1008
- Price$ 895,000
- Bedrooms4
- Full Bathrooms3
- Half Bathrooms3
- Sqr Footage3351
- Lot Size0.99 Acres
Data Source:
Golden Isles AOR (MYGIAR)
Property Description
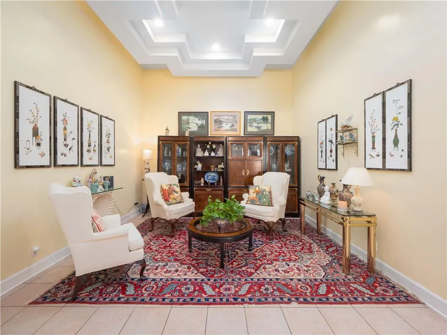
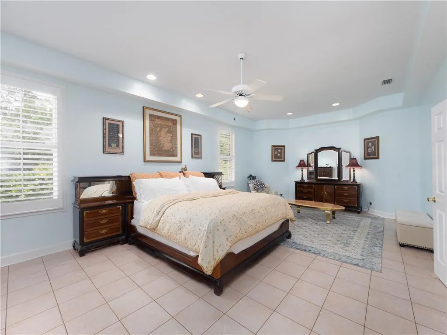
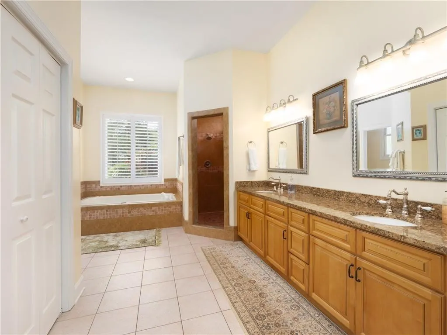
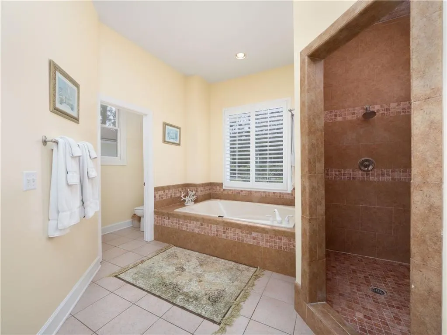
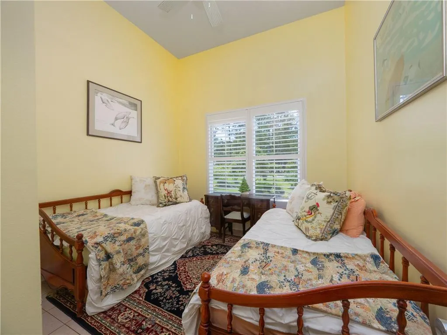
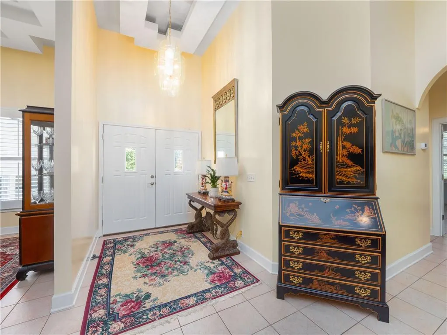
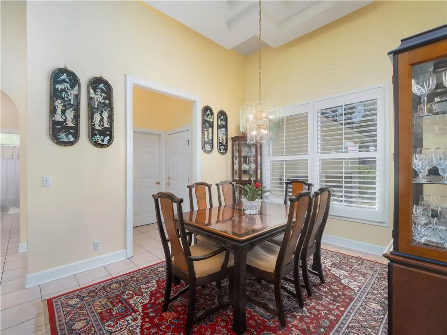
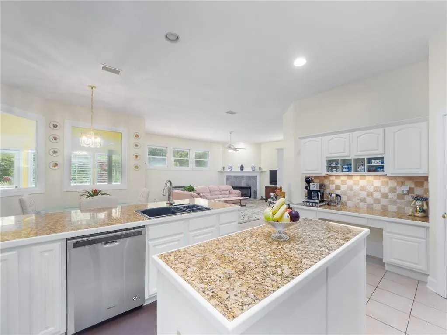
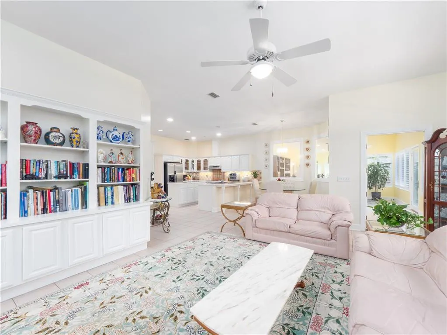

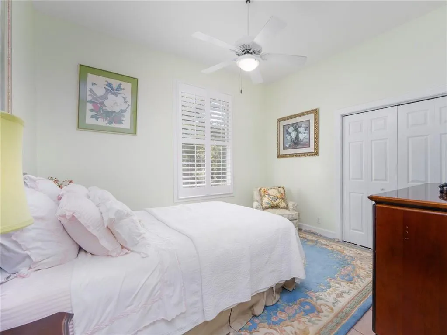
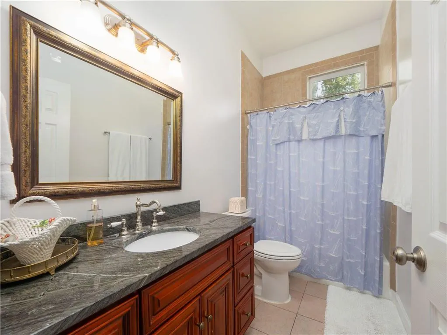
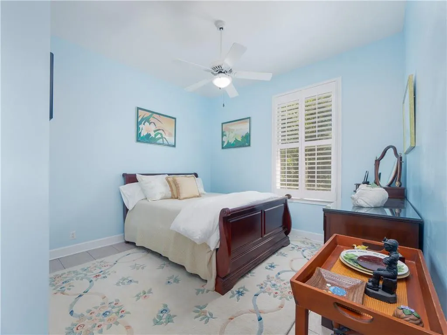
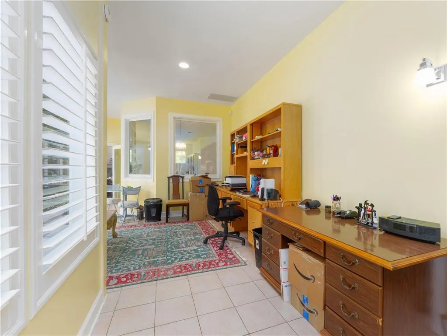
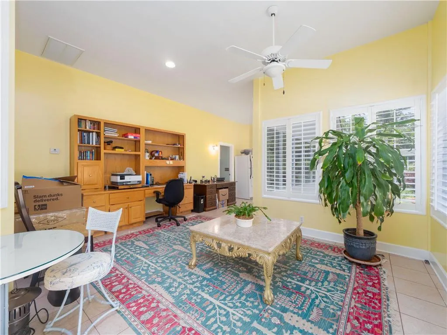
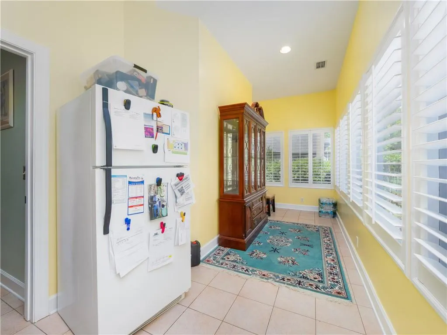
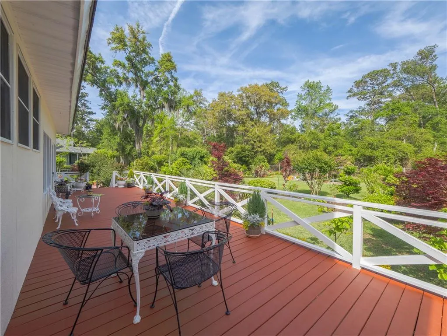
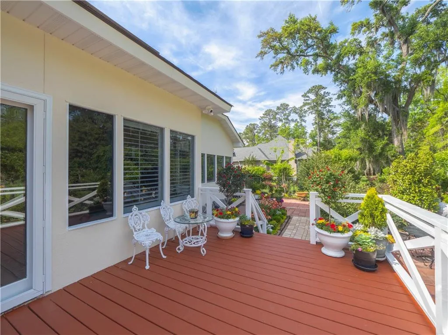
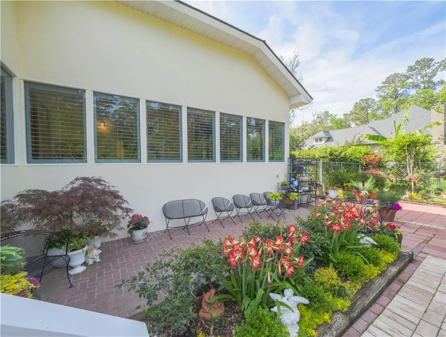
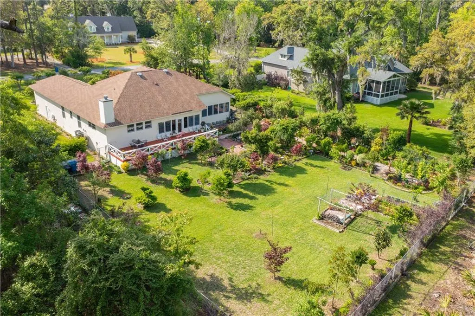
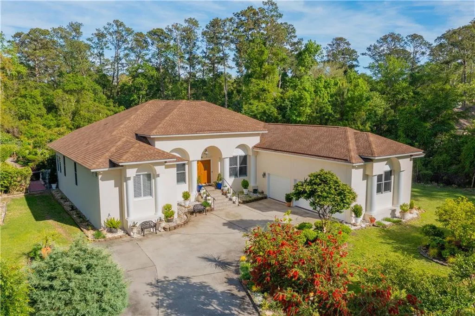
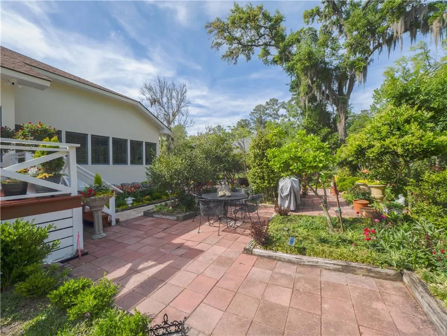
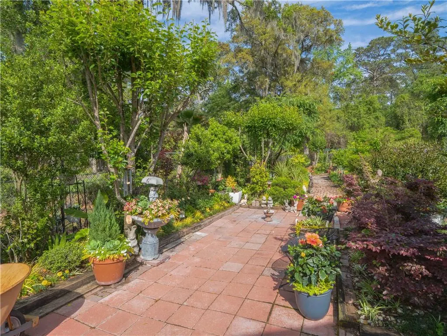
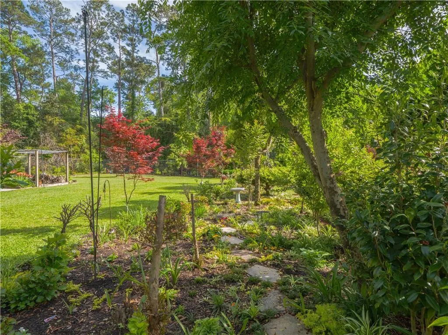
Positioned in the prestigious Hampton Point Subdivision, this 3351 square ft. extensive ranch style residence epitomizes Saint Simons luxury. The home features a sprawling 4 bedroom, 3 bathroom split floor plan designed for seamless transitions between grand entertaining and quiet retreats. The kitchen is equipped with stainless steel appliances and a cozy breakfast nook overlooking the family room and fireplace. Oversized primary bedroom suite with room for a seating area, jetted garden tub, walk in closet, double vanity, and separate shower. 12-foot ceilings in the foyer, dining room, living room, and bedroom. 9-foot ceilings in the kitchen, breakfast nook, sunroom room, primary bedroom suite, 2 bedrooms, and laundry room. Lots of abundant natural light throughout the home. Professionally landscaped grounds featuring a one of a kind walking garden and three car garage. Experience ultimate relaxation on the expansive 14 x 43 deck offering a vast private sanctuary perfect for sunset and serene morning retreats. The backyard is enclosed by a 6-foot chain link fence. 700-ft well provides reliable private water. Experience the height of coastal elegance-schedule your private tour today. More pictures coming soon.
| Elementary School | Middle School | High School |
|---|---|---|
| Oglethorpe Elementary School | Glynn Middle School Middle School | Glynn Academy High School |
| Price History | |
|---|---|
| 5/18/2026 | Listed $895,000 |
General Features
| Living Area | 3351 |
|---|---|
| Sewer | Septic Tank |
| Heating | Electric,Heat Pump |
| Cooling | Attic Fan,Electric,Heat Pump |
| Utilities | Electricity Available,Phone Available,Water Available,Underground Utilities |
| Possession | Close Of Escrow |
| Roof | Asphalt |
| Appliances | Cooktop,Dishwasher,Disposal,Dryer,Electric Range,Range Hood,Refrigerator,Wall Oven,Washer |
| Garage Spaces | 3 |
| Association Fee Includes | Maintenance Grounds |
| Patio/Porch Features | Deck,Front Porch,Patio |
| Architectural Style | Ranch |
| Security Features | Security System,Smoke Detector(s) |
| Construction Materials | Stucco |
| Year Built | 1998 |
| View | Neighborhood |
| Property Subtype | Single Family Residence |
| HOA Fee 2 | 155 |
| County | Glynn |
| New Construction | false |
| Property Type | Residential |
| HOA | true |
| Attached Garage | false |
| Energy Efficient | Doors,Windows |
| Subdivision Name | Hampton Point |
| Garage Y/N | true |
| Total Rooms | 7 |
| Special Listing Conditions | Standard |
| Status | Active |
| Directions | Google maps friendly. From the roundabout at Lawrence Road travel for 5miles and take a slight left onto Butler Lake Drive. 164 Butler Lake is located on the right. |
| High School | Glynn Academy |
| City | St. Simons Island |
| Zoning Description | Residential |
| MLS Area | S4: North SSI |
| Lot Size Square Feet | 43124.4 |
| Carport Y/N | false |
| Listing Terms | Cash,Conventional,FHA,VA Loan |
| HOA Fee 2 Frequency | Annually |
| Elementary School | Oglethorpe |
| Land Lease Y/N | false |
| Tax Annual Amount | 1008 |
| Home Warranty Y/N | true |
| Middle/Junior High School | Glynn Middle School |
| Property Condition | As Is |
| Virtual Tour | https://www.propertypanorama.com/instaview/golden_isles/1661186 |
| AssociationName2 | Hampton Point HOA |
| Standard Status | Active |
| Occupancy Type | Owner |
| Legal Description | 6-A Hampton PT,PH.2 |
Interior Features
| Interior Amenities | Bookcases,Built-in Features,Ceiling Fan(s),Coffered Ceiling(s),Double Vanity,High Ceilings,Kitchen Island,Painted Woodwork,Pantry,Primary on First Floor,Primary Suite,Recessed Lighting,Separate Shower,Tray Ceiling(s),Walk-In Closet(s) |
|---|---|
| Flooring | Tile |
| Total Fireplaces | 1 |
| Fireplace Features | Den,Family Room,Masonry |
| Total Stories | 1 |
| Basement (Y/N) | No |
| Air Conditioning Y/N | true |
| Heating Y/N | true |
| Window Features | Double Pane Windows,Plantation Shutters |
| Fireplace Y/N | true |
| Half Baths | 3 |
| Laundry Features | Electric Dryer Hookup,Gas Dryer Hookup,Laundry Room,Sink,Washer Hookup |
| Total Bedrooms | 4 |
| LivingAreaSource | Owner |
| Total Baths | 3 |
Exterior Features
| Exterior Amenities | Columns,Garden |
|---|---|
| Fencing | Chain Link,Partial |
| Parking Features | Garage Door Opener |
| Lot Features | Full Size Lot,Sprinklers In Front,Sprinklers In Rear,Yard Well |
| Water Source | Public |
| Lot Size Area | 43124.4 |
| Foundation Details | Slab |
| Spa | false |
| Lot Size Acres | 0.99 |
| Road Surface Type | Concrete |
| Private Pool | false |
| Waterfront Y/N | false |
Amenities
- Foreclosure
- Views
- Short Sale
- New Construction
- Adult 55+
- Lease To Own
- No HOA Fees
- Furnished
- Primary On Main
- Air Conditioning
- Seller Finance
- Green
- Fixer Upper
- Horse
- Golf
- Fireplace
- Deck
- Garage
- Basement
- Pool
Property vs Single Family Average in 31522
Price
Taxes
Year Built
In The Neighborhood
Waterfront
St. Simons Island
$ 5,495,000
- Type
- Single Family
- Size
- 8,061 SqFt
- Rooms
- 6 Beds + 7.5 Baths
Waterfront
St. Simons Island
$ 1,999,999
- Type
- Single Family
- Size
- 4,325 SqFt
- Rooms
- 4 Beds + 3.5 Baths
Primary On Main
St. Simons Island
$ 1,245,000
- Type
- Single Family
- Size
- 2,768 SqFt
- Rooms
- 4 Beds + 3.5 Baths
 Golden Isles Association of REALTORS® All information deemed reliable but not guaranteed. All properties are subject to prior sale, change or withdrawal. Neither listing broker(s) or information provider(s) shall be responsible for any typographical errors, misinformation, misprints and shall be held totally harmless. Listing(s) information is provided for consumer's personal, non-commercial use and may not be used for any purpose other than to identify prospective properties consumers may be
