
Waterfront - Primary on Main
Address
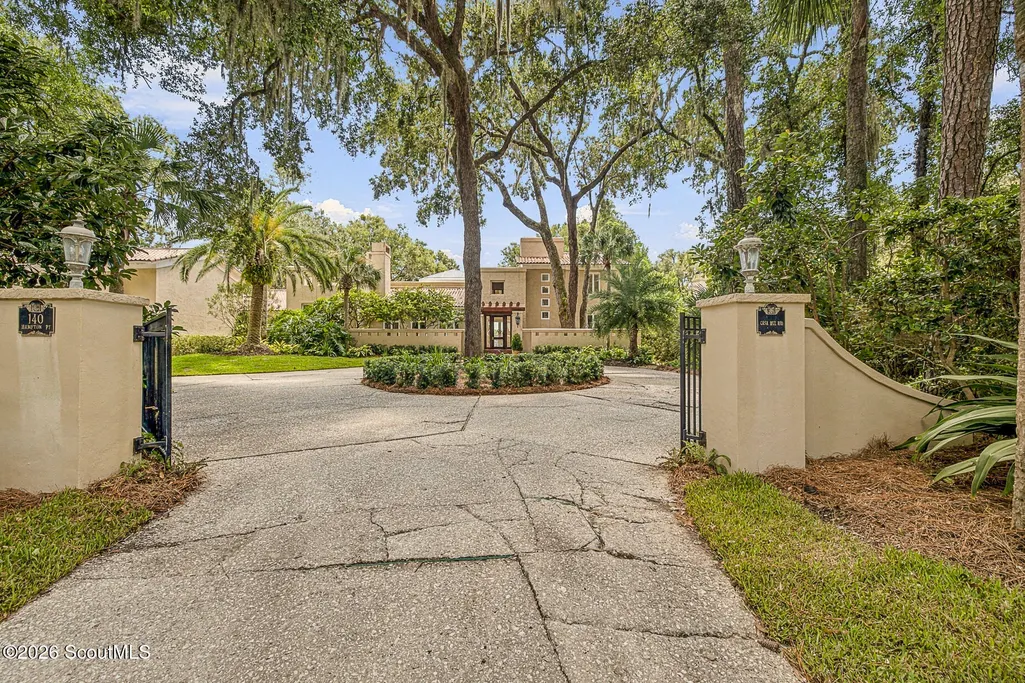
140 Hampton Point Drive, St. Simons Island, GA
Price
$ 5,495,000
Property Attributes
- MLS#2002452
- TypeSingle Family
- Listing Status Active
- CountyGlynn
- CitySt. Simons Island
- AreaS4: North SSI
- NeighborhoodHampton Point
- Zip31522
- StyleTraditional
- Year Built1992
- Price$ 5,495,000
- Bedrooms6
- Full Bathrooms7
- Half Bathrooms1
- Sqr Footage8061
- Lot Size1.04 Acres
Data Source:
Golden Isles AOR (MYGIAR)
Property Description
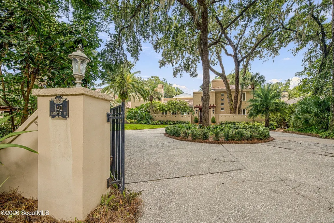
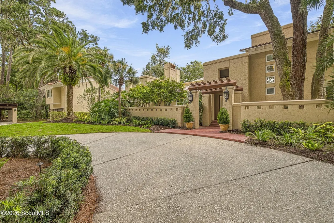
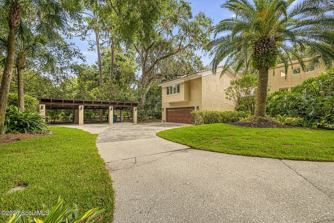
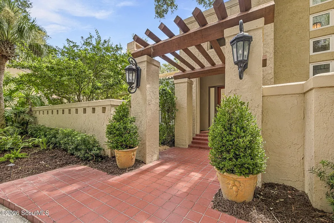
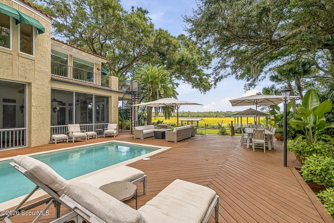
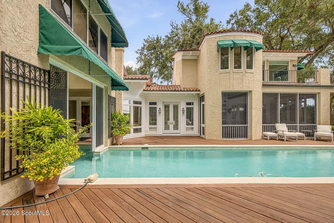
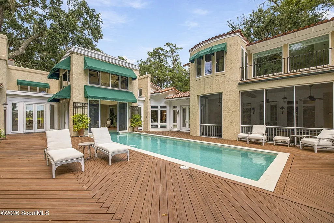
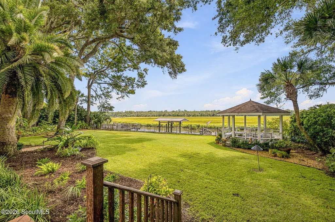
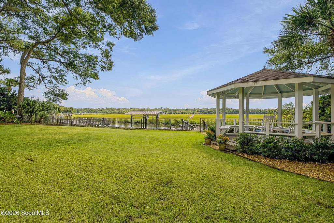
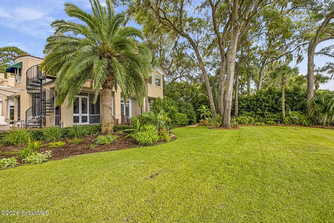
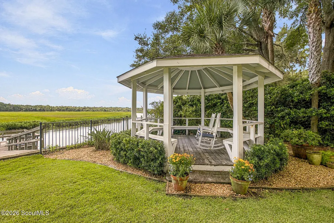
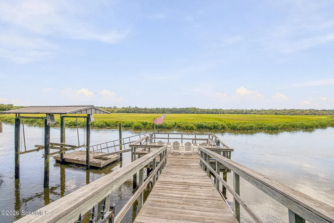
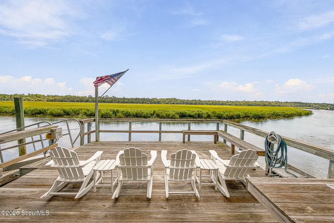
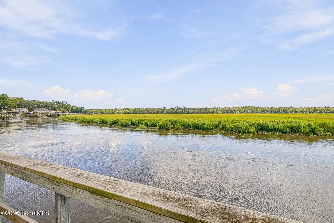
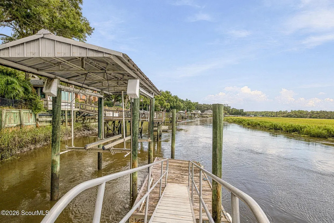
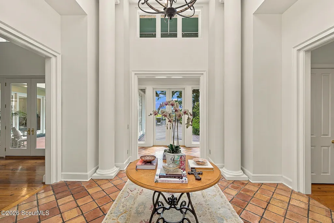
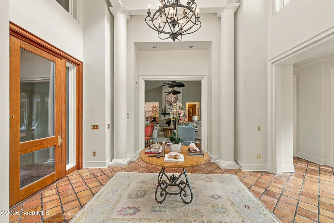
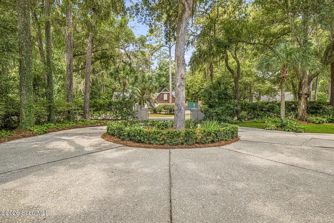
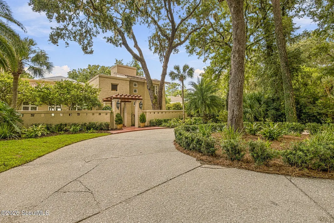
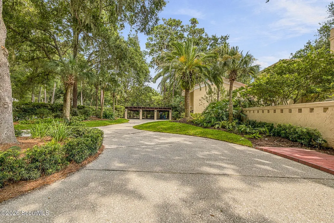
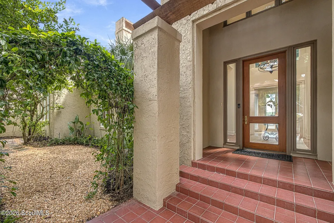
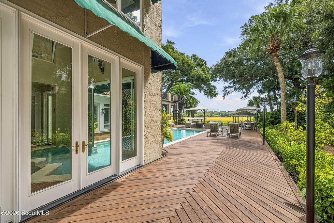
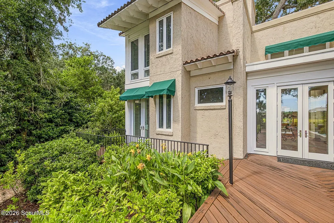
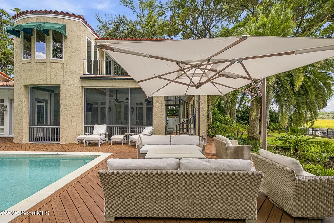
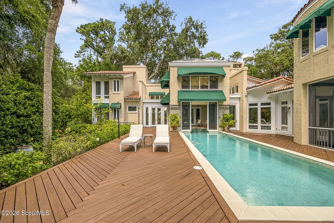
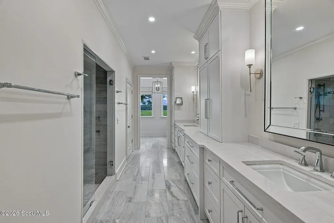
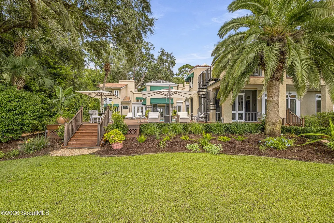
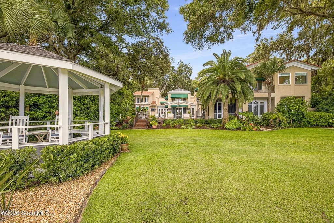
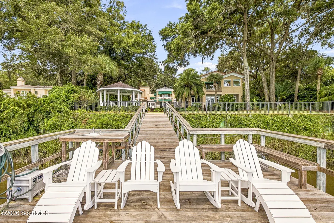
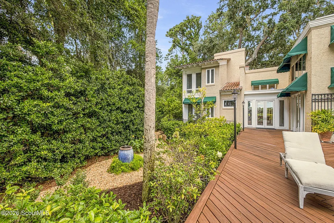
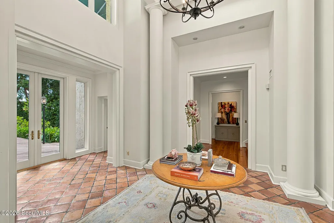
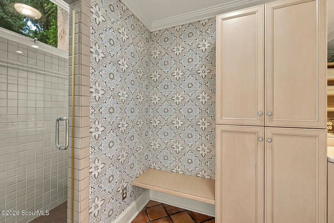
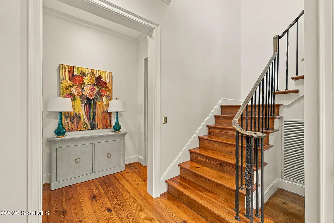
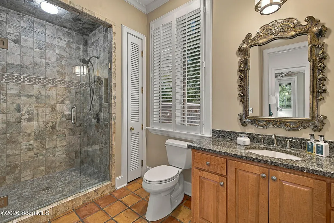
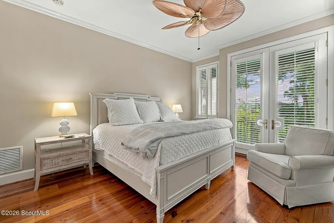
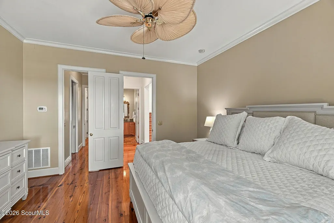
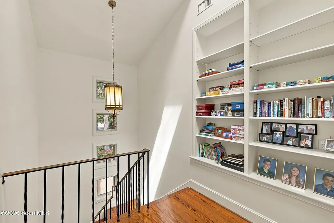
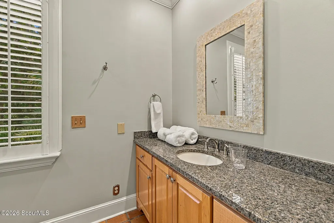
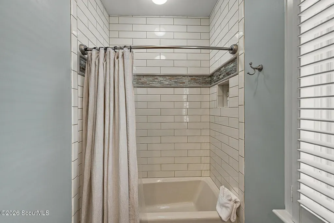
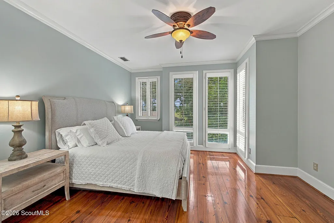
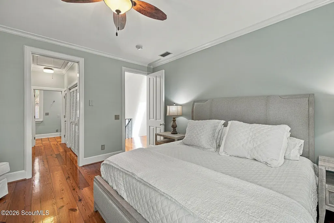
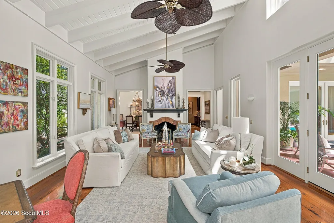
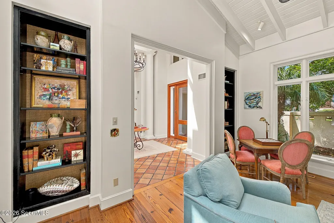
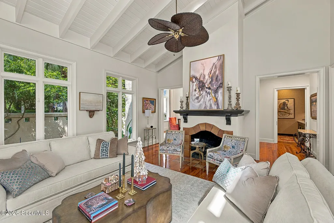
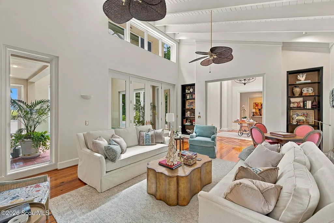
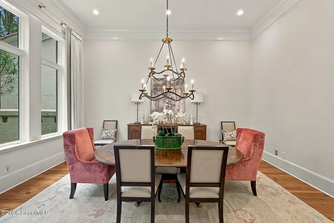
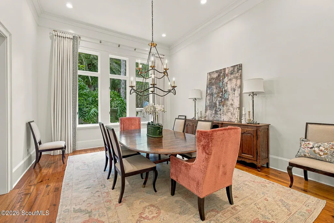
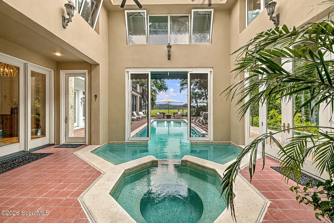
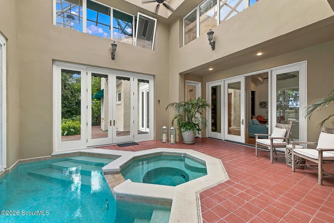
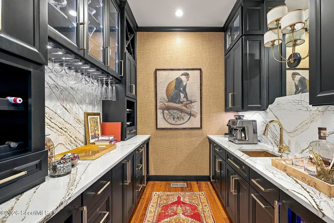
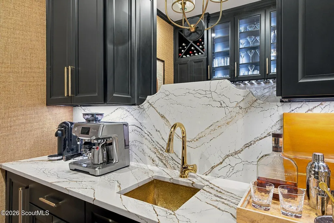
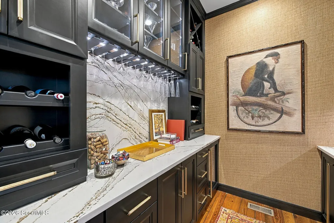
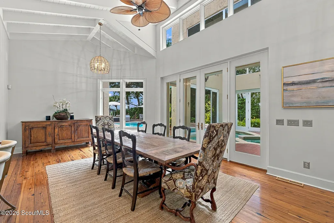
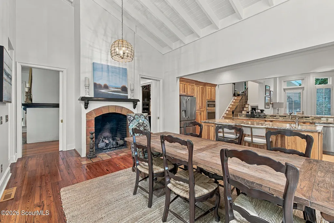
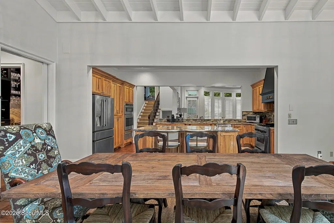
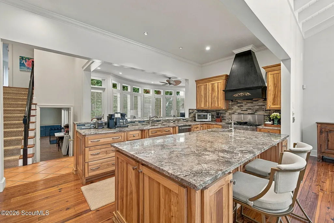
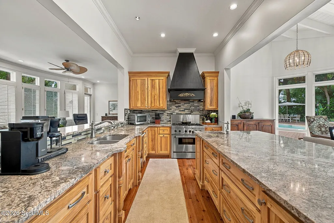
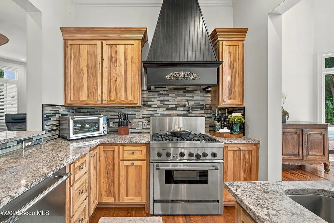
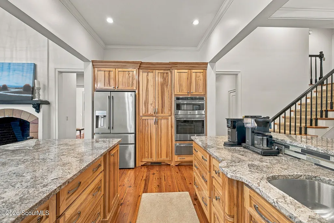
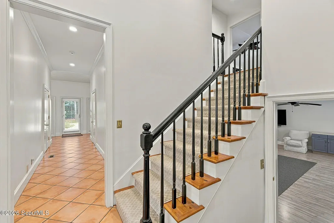
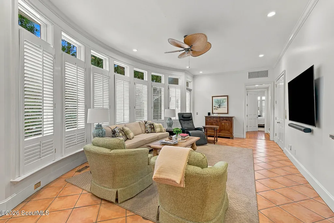
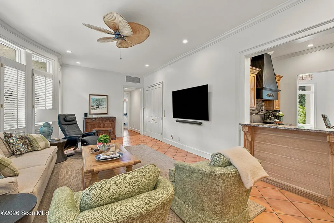
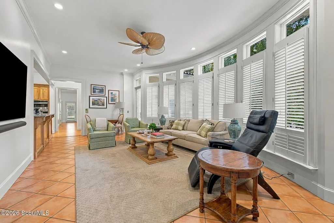
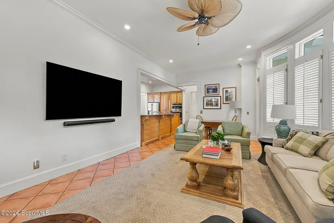
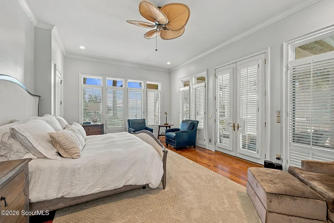
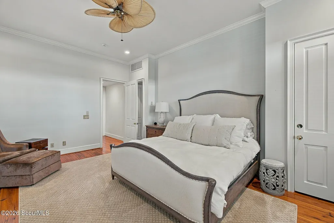
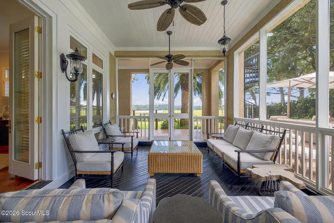
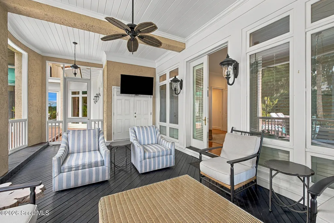
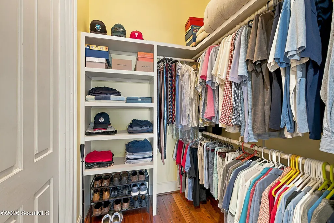
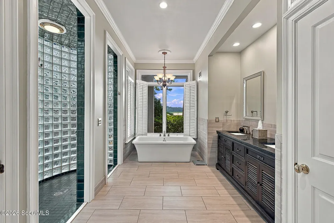
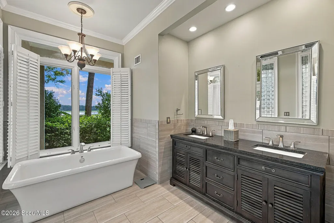
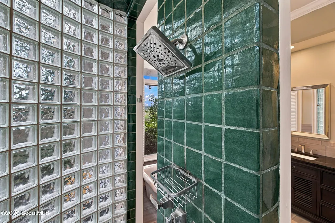
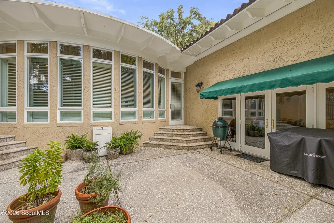
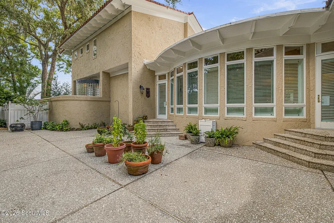
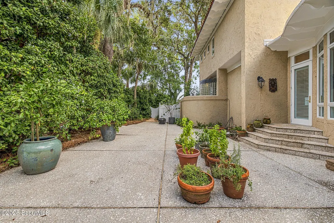
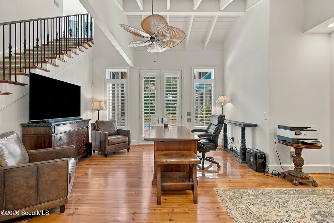
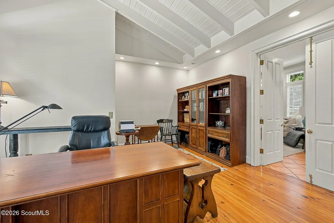
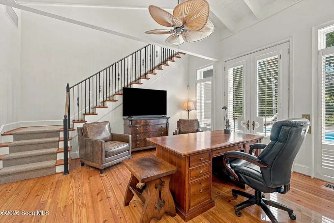
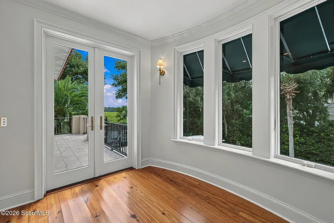
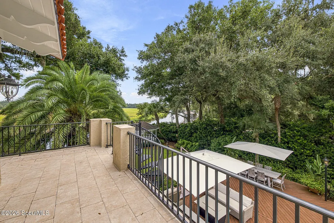
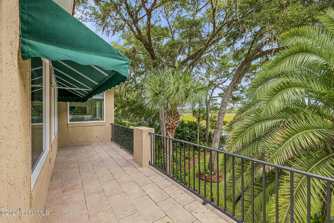
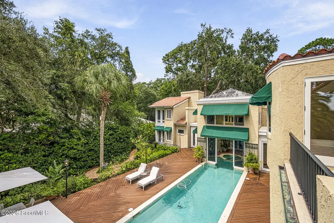
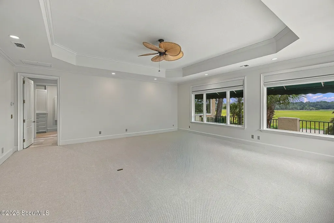
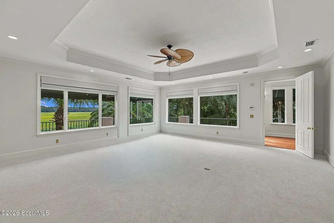
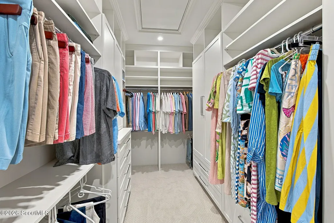
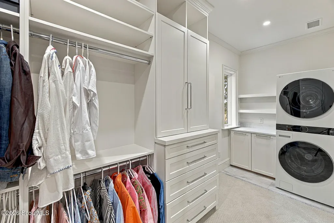
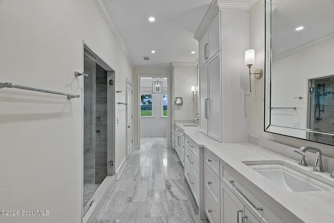
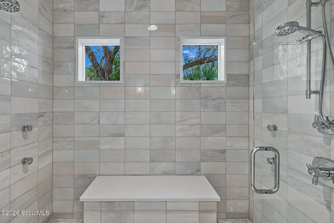
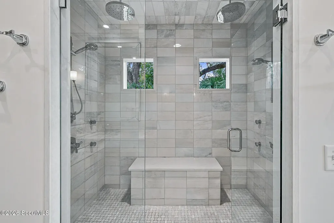
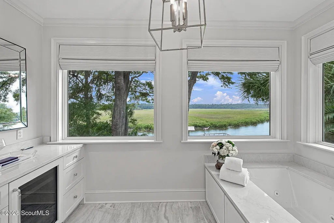
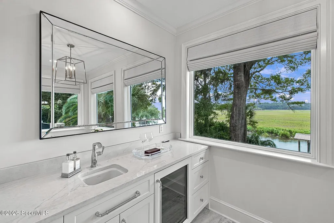
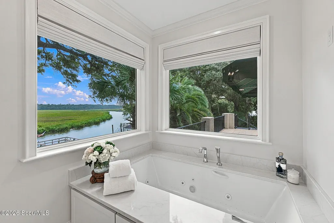
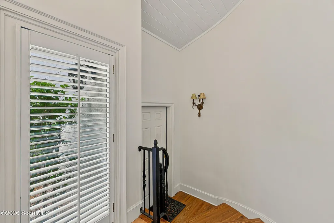
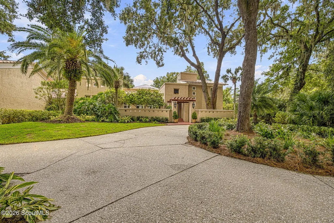
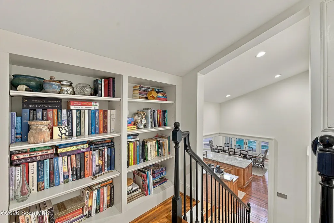
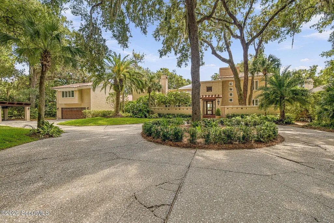
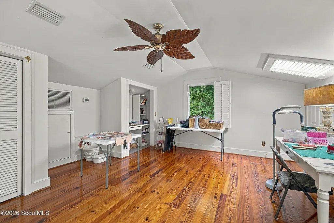
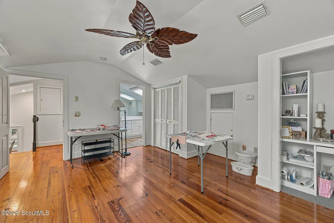
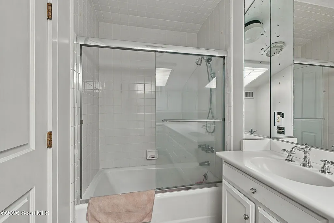
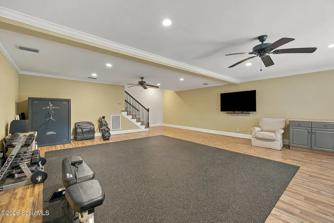
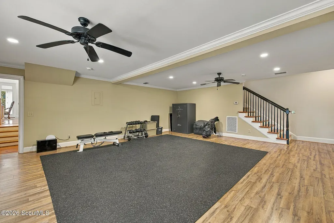
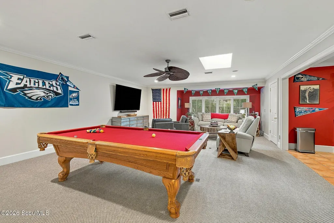
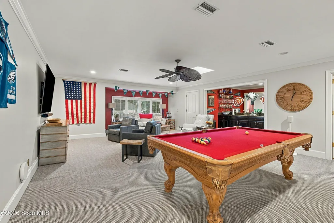
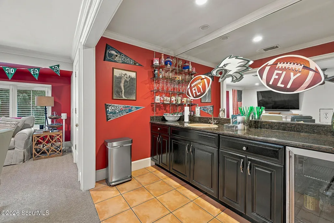
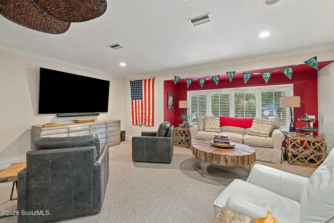
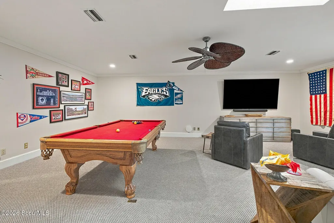
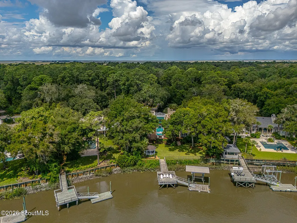
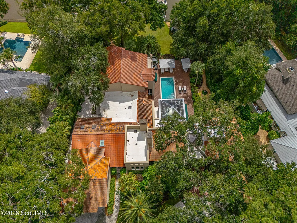
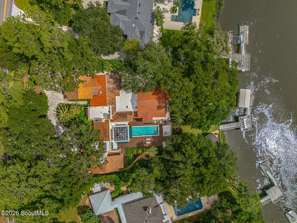
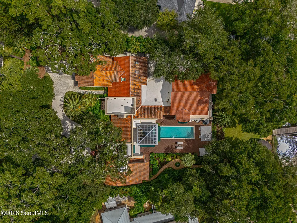
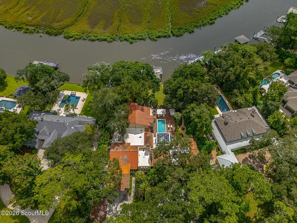
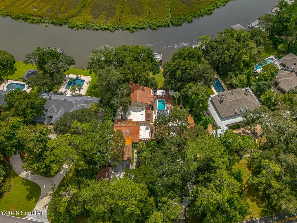
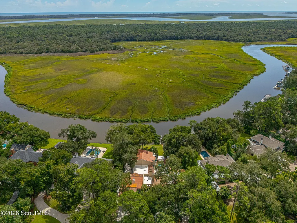
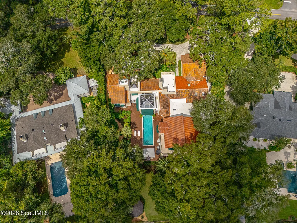
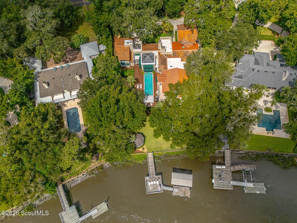
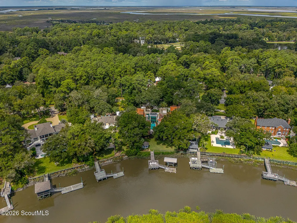
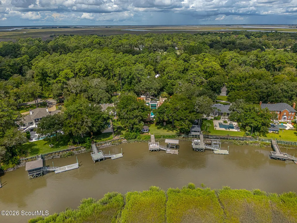
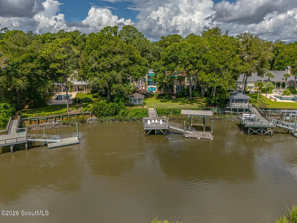
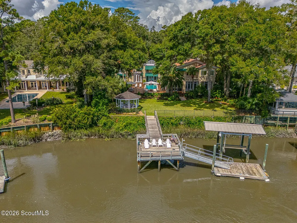
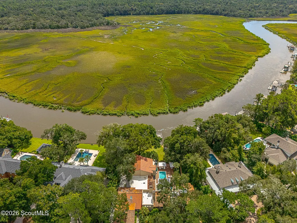
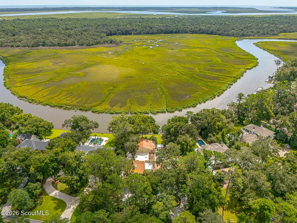
Casa Del Rio is a beautifully renovated 8061 sq. ft. Spanish Villa overlooking Jones Creek with Marsh views to Cannons Point Land Preserve. Enjoy the lifestyle of a deep-water dock with a boat lift and immediate access to the Hampton River and Atlantic Ocean. This immaculate 6-bedroom, 7 1/2-bath custom home features an in-law suite/game room with a pool table. The home boasts two Primary bedrooms, one on the main level and the second reimagined (2026) Primary on the second floor. Both have gorgeous views and outside porches. A guest wing with three en suite guest rooms makes this home ideal for entertaining overnight guests. The gourmet kitchen has granite countertops, two ovens, an oversized island, and a separate bar/coffee bar perfect for entertaining. Antique Pine hardwood floors and vaulted ceilings grace the living and kitchen areas. Entertain in a formal dining room or outside on the large deck alongside the indoor/outdoor pool. Swim in/out to the glassed Nadatorium and spa. This home can be your retreat from the world or an entertainer's paradise! This home has it all!
| Elementary School | Middle School | High School |
|---|---|---|
| Oglethorpe Elementary School | Glynn Middle School Middle School | Glynn Academy High School |
| Price History | |
|---|---|
| 9/11/2026 | Listed $5,495,000 |
General Features
| Living Area | 8061 |
|---|---|
| Sewer | Septic Tank |
| Heating | Central |
| Cooling | Ceiling Fan(s),Electric |
| Utilities | Cable Available,Electricity Available,Phone Connected,Water Available,Water Connected,Propane,Propane Tank Owned |
| Possession | Close Of Escrow |
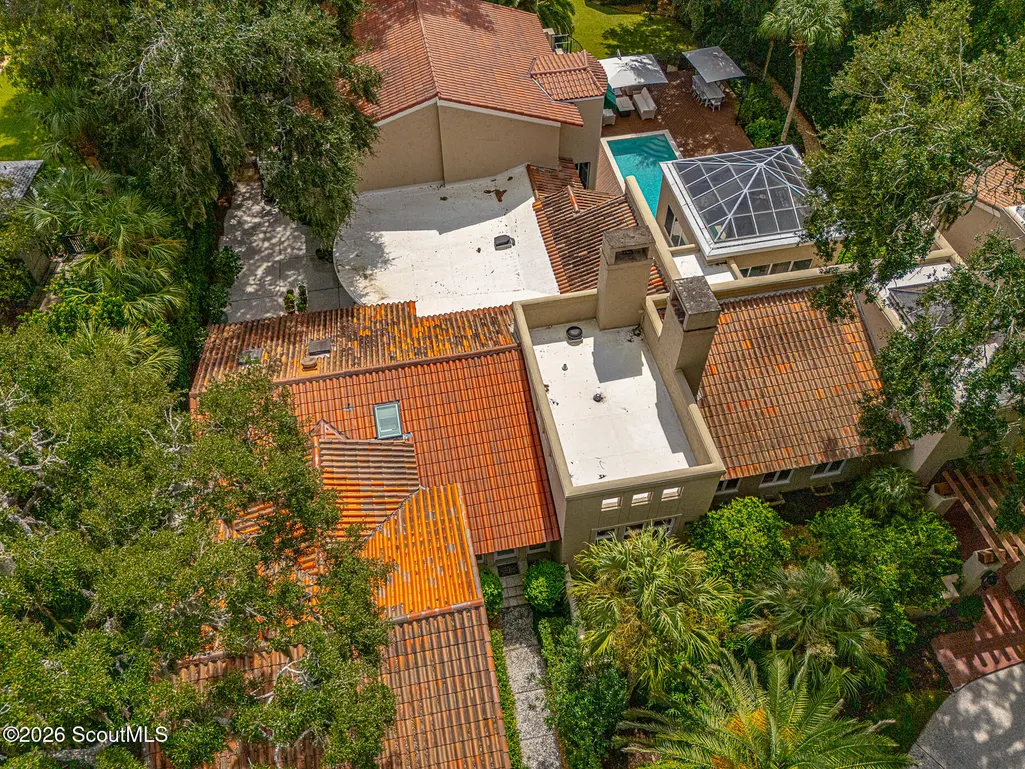
| Roof | Membrane,Tile,Other |
| Appliances | Dishwasher,Disposal,Gas Range,Ice Maker,Microwave,Oven,Plumbed For Ice Maker,Range,Range Hood,Refrigerator,Warming Drawer,Wine Cooler |
| HOA Fee | 155 |
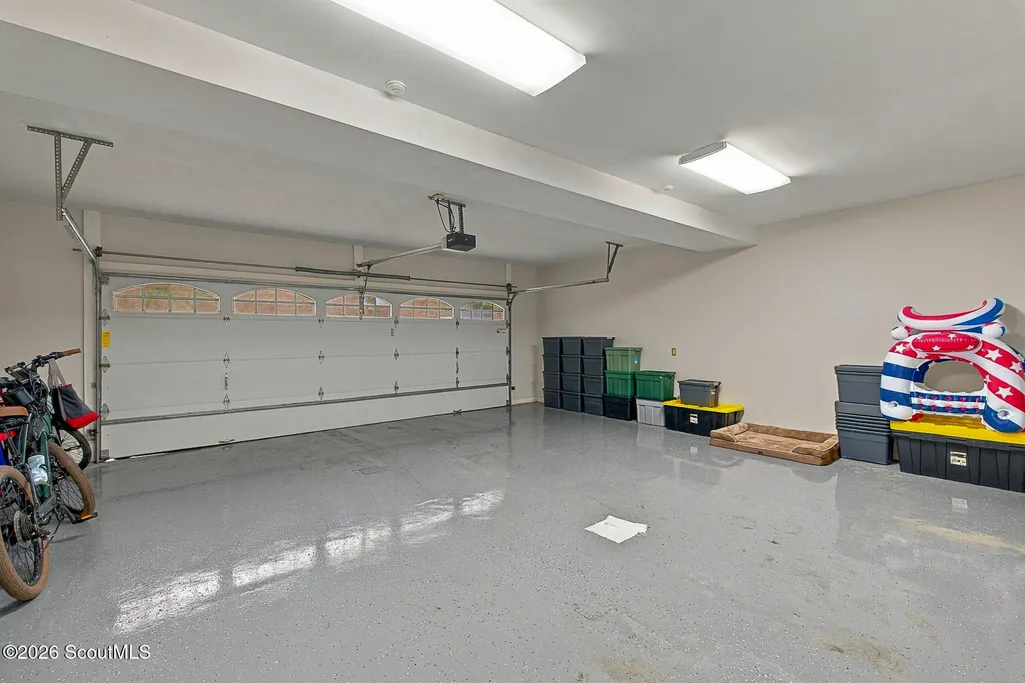
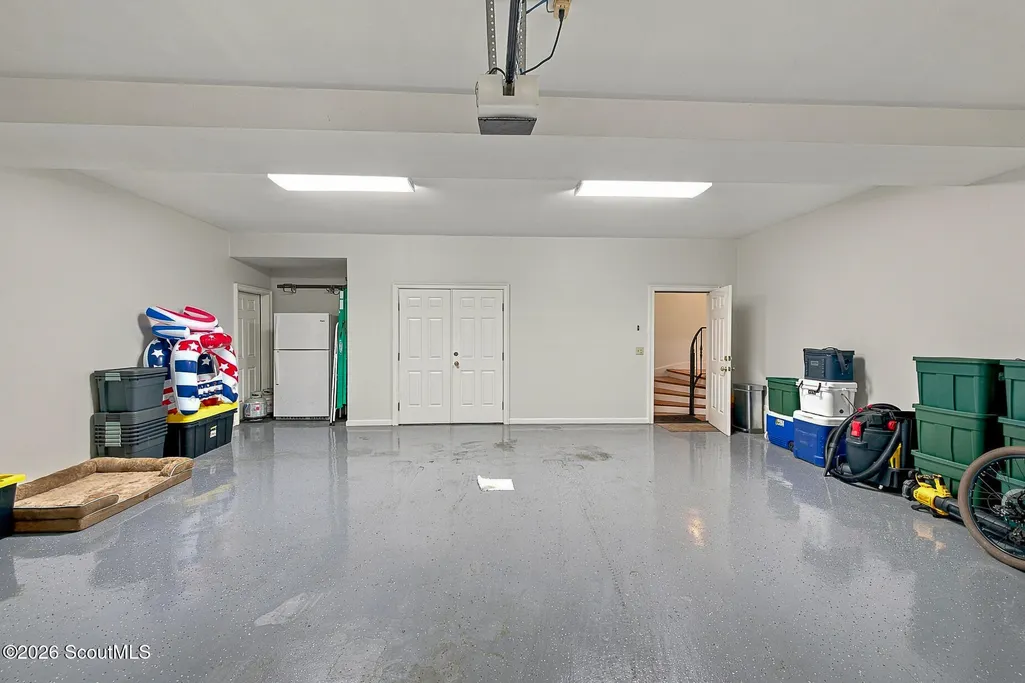
| Garage Spaces | 2 |
| Association Fee Includes | Maintenance Grounds,Other |
| Patio/Porch Features | Covered,Deck,Patio,Screened,Terrace |
| Architectural Style | Traditional |
| Pool Features | Glass Enclosed,In Ground,Indoor |
| Security Features | Fire Alarm,Security System |
| Construction Materials | Stucco |
| Year Built | 1992 |
| View | Natural Landscape,Other |
| Property Subtype | Single Family Residence |
| Current Use | Residential |
| Assoc Fee Paid Per | Annually |
| County | Glynn |
| New Construction | false |
| Property Type | Residential |
| Association Amenities | Other |
| HOA | true |
| Attached Garage | true |
| Subdivision Name | Hampton Point |
| Garage Y/N | true |
| Other Structures | Gazebo |
| Total Rooms | 13 |
| Full Baths | 7 |
| Special Listing Conditions | Standard |
| Status | Active |
| Directions | Head north on Frederica Road and take Lawrence Road to the right at the north roundabout. Proceed approximately 5 miles into Hampton Point; 140 Hampton Point will be on your right. |
| High School | Glynn Academy |
| City | St. Simons Island |
| Body of Water | Jones Creek River |
| Association Name | Hampton Point Homeowners Association |
| MLS Area | S4: North SSI |
| Lot Size Square Feet | 45302.4 |
| Carport Spaces | 3 |
| Carport Y/N | true |
| Listing Terms | 1031 Exchange,Cash,Conventional |
| Spa Features | Heated |
| Elementary School | Oglethorpe |
| Middle/Junior High School | Glynn Middle School |
| Property Condition | Renovated,Updated/Remodeled |
| Virtual Tour | https://www.propertypanorama.com/instaview/golden_isles/2002452 |
| Structure Type | House |
| Standard Status | Active |
| Occupancy Type | Owner |
| Legal Description | 21-H HAMPTON PT.PH-2 & ADJ MARSH |
Interior Features
| Interior Amenities | Beamed Ceilings,Bookcases,Breakfast Bar,Cathedral Ceiling(s),Ceiling Fan(s),Central Vacuum,Coffered Ceiling(s),Columns,Crown Molding,Dressing Area,High Ceilings,Kitchen Island,Painted Woodwork,Pantry,Primary on First Floor,Sitting Area,Smart Thermostat,Split Plan,Vaulted Ceiling(s),Walk-In Closet(s),Wet Bar |
|---|---|
| Flooring | Ceramic Tile,Hardwood,Marble |
| Furnished Y/N | Unfurnished |
| Total Fireplaces | 2 |
| Fireplace Features | Dining Room,Gas Log,Living Room |
| Air Conditioning Y/N | true |
| Heating Y/N | true |
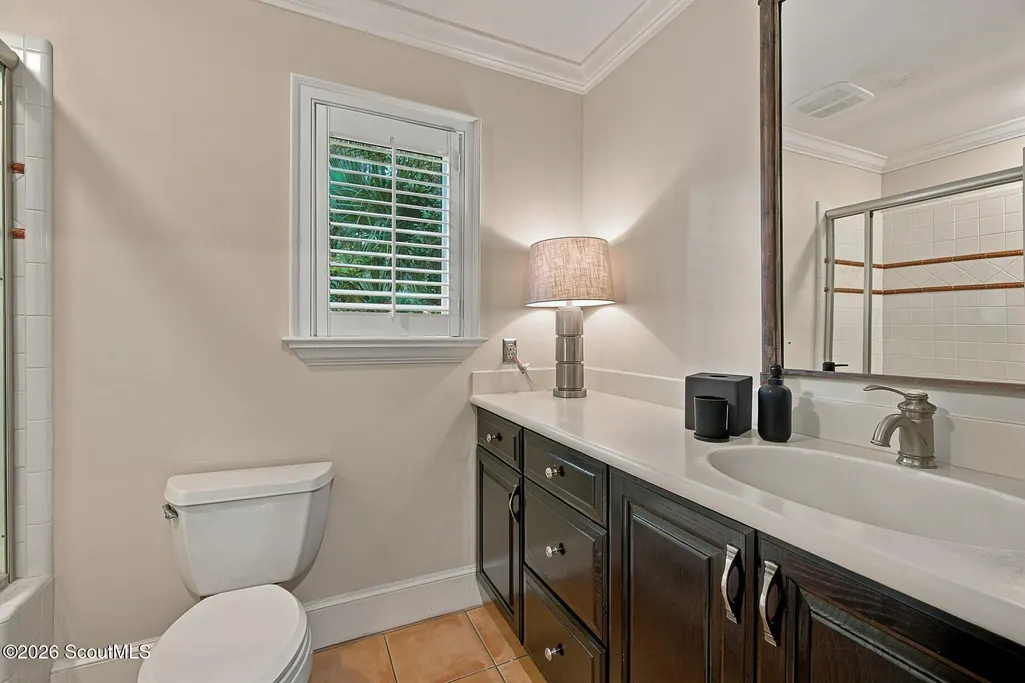
| Window Features | Insulated Windows,Plantation Shutters,Skylight(s),Window Treatments |
| Fireplace Y/N | true |
| Half Baths | 1 |
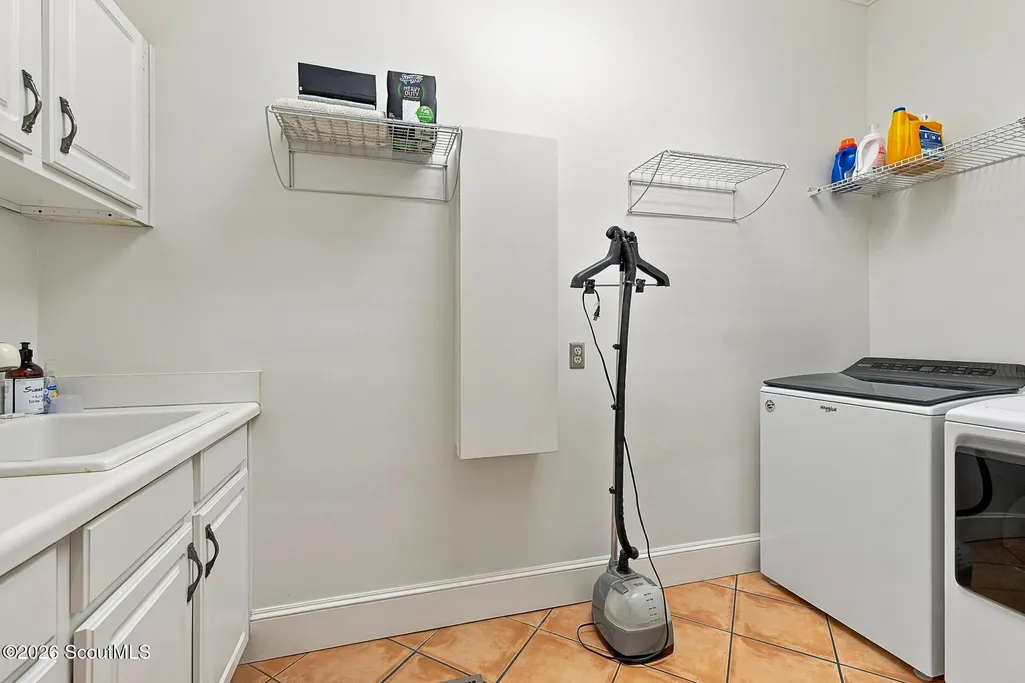
| Laundry Features | Laundry Room,Sink,Upper Level |
| Total Bedrooms | 6 |
| LivingAreaSource | Owner |
| Total Baths | 8 |
Exterior Features
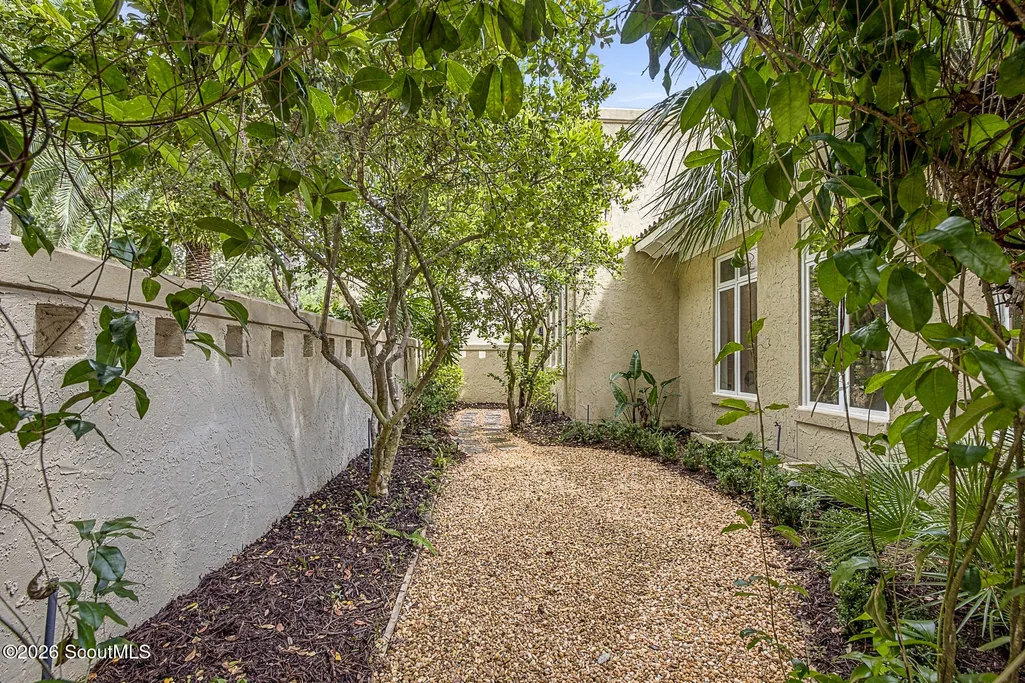
| Exterior Amenities | Courtyard |
|---|---|
| Fencing | Chain Link |
| Parking Features | Attached,Covered,Driveway,Garage Door Opener,Guest,Kitchen Level,Off Street,Paved,Storage |
| Lot Features | Back Yard,City Lot,Full Size Lot,Landscaped,Level,Private,Sprinklers In Front,Sprinklers In Rear,Yard Well |
| Water Source | Public |
| Lot Size Area | 45302.4 |
| Spa | true |
| Lot Size Acres | 1.04 |
| Road Surface Type | Asphalt |
| Private Pool | true |
| Waterfront Y/N | true |
| Road Frontage Type | City Street |
| Other Equipment | Fuel Tank(s) |
| Number of Lots | 1 |
Amenities
- Foreclosure
- Views
- Short Sale
- New Construction
- Adult 55+
- Lease To Own
- No HOA Fees
- Furnished
- Primary On Main
- Air Conditioning
- Seller Finance
- Green
- Fixer Upper
- Horse
- Golf
- Fireplace
- Deck
- Garage
- Basement
- Pool
Property vs Single Family Average in 31522
Price
Year Built
In The Neighborhood
Waterfront
St. Simons Island
$ 1,999,999
- Type
- Single Family
- Size
- 4,325 SqFt
- Rooms
- 4 Beds + 3.5 Baths
Primary On Main
St. Simons Island
$ 1,245,000
- Type
- Single Family
- Size
- 2,768 SqFt
- Rooms
- 4 Beds + 3.5 Baths
 Golden Isles Association of REALTORS® All information deemed reliable but not guaranteed. All properties are subject to prior sale, change or withdrawal. Neither listing broker(s) or information provider(s) shall be responsible for any typographical errors, misinformation, misprints and shall be held totally harmless. Listing(s) information is provided for consumer's personal, non-commercial use and may not be used for any purpose other than to identify prospective properties consumers may be
