
Primary on Main
Address
162 Pierce Butler Drive, St. Simons Island, GA
Price
$ 1,245,000
Property Attributes
- MLS#2000022
- TypeSingle Family
- Listing Status Active
- CountyGlynn
- CitySt. Simons Island
- AreaS4: North SSI
- NeighborhoodHampton Point
- Zip31522
- StyleTraditional
- Year Built1998
- Price$ 1,245,000
- Bedrooms4
- Full Bathrooms3
- Half Bathrooms1
- Sqr Footage2768
- Lot Size0.91 Acres
Data Source:
Golden Isles AOR (MYGIAR)
Property Description
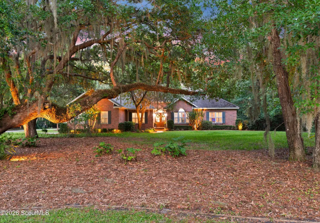
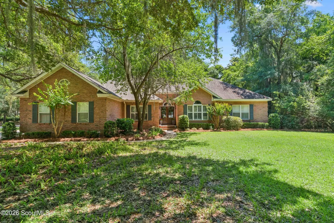
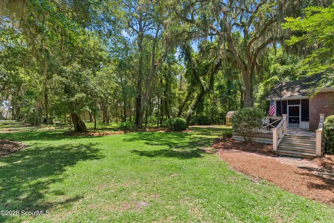
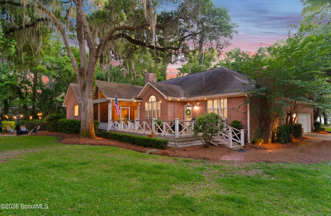
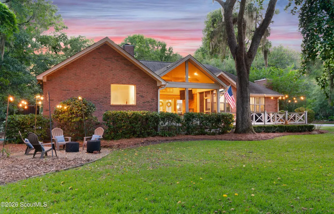
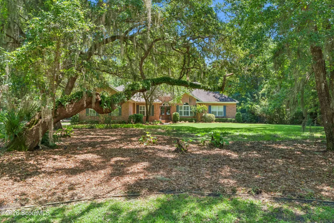
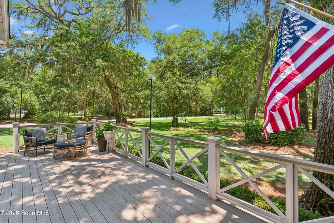
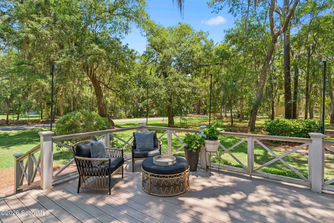
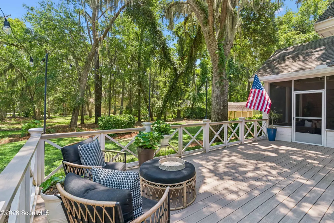
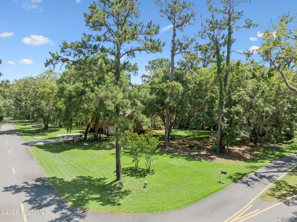
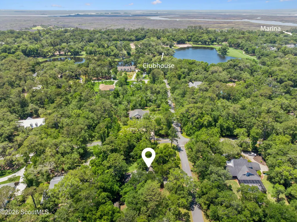
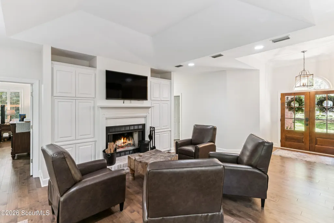
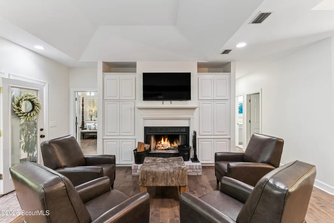
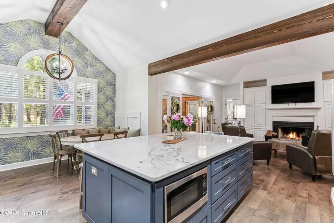
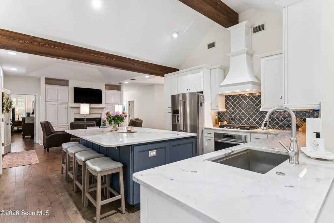
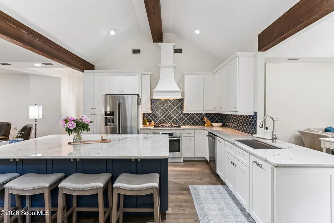
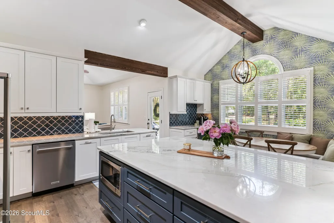
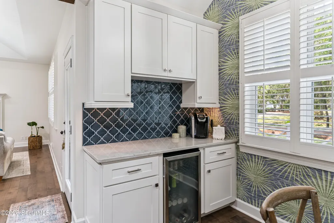
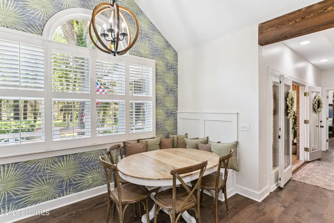
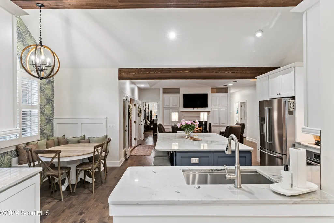
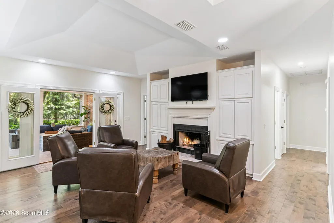
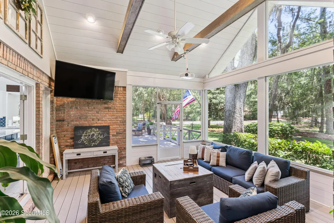
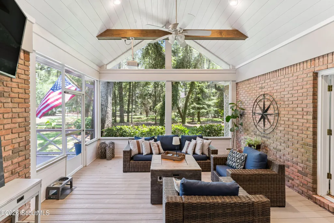
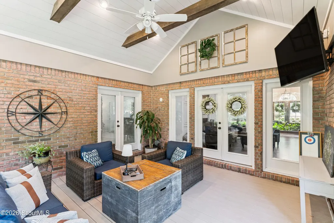
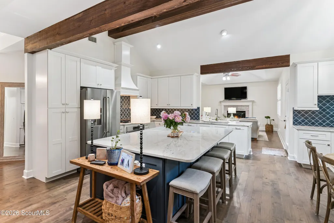
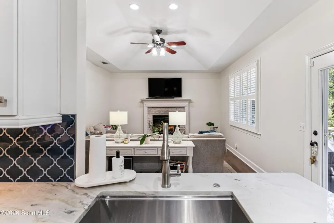
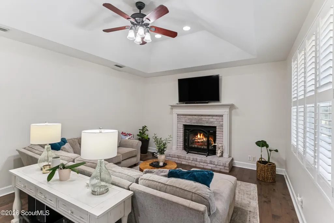
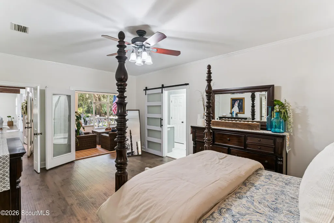
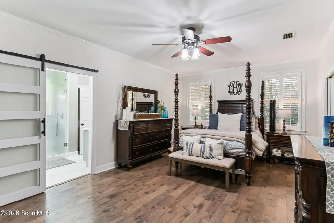
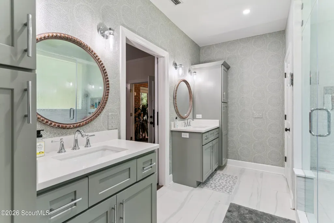
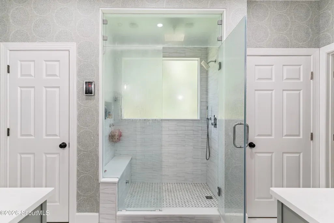
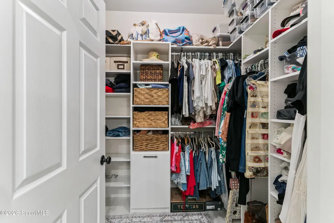
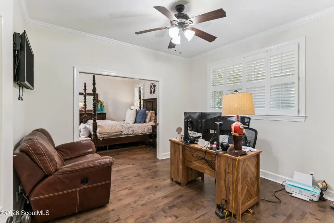
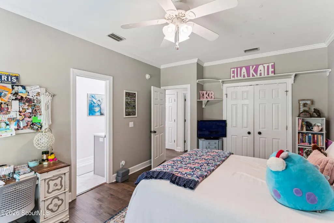
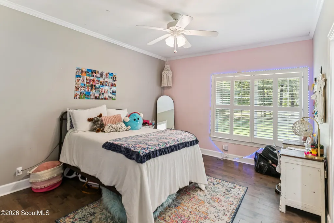
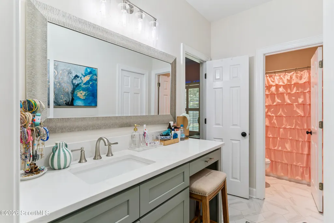
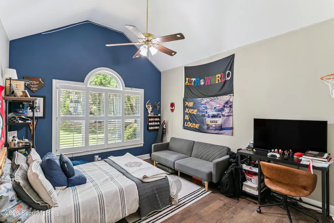
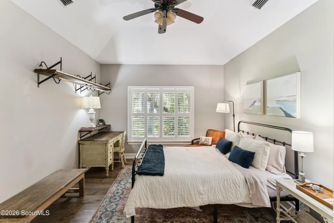
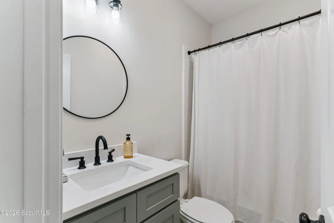
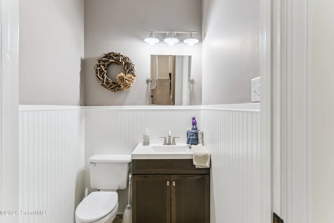
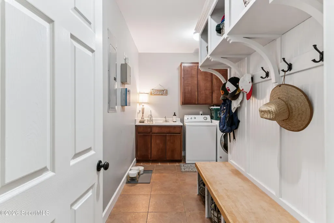
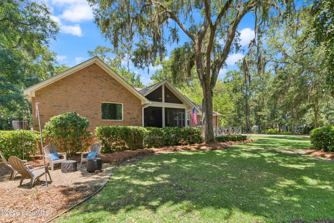
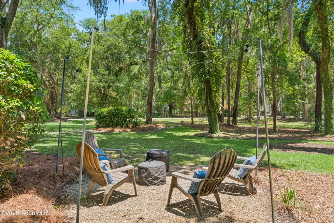
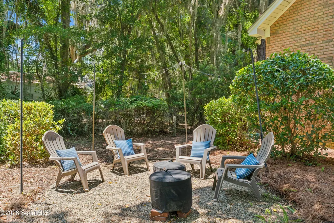
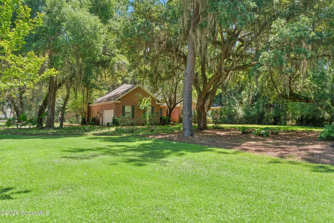
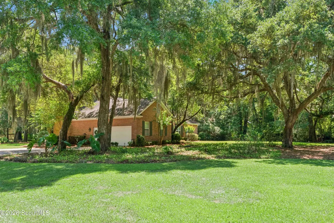
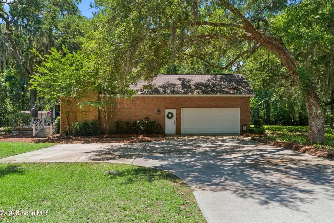
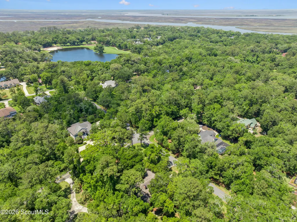
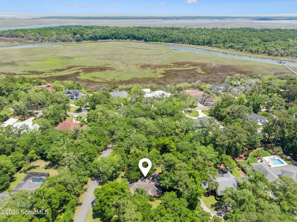
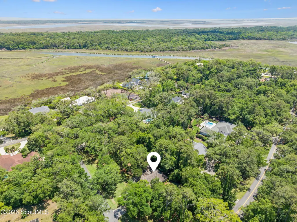
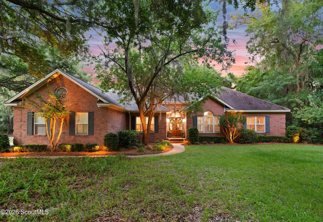
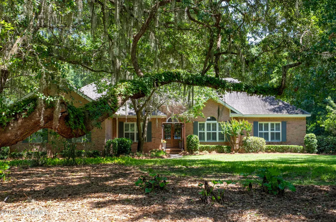
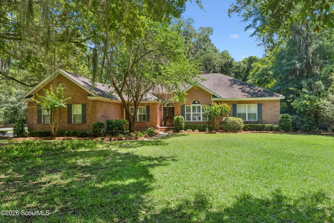
Located on almost an acre corner lot with sprawling oaks in Hampton Point, this extensively renovated one level four bedroom, 3.5 bath brick home is ideal to enjoy the laidback island lifestyle. The recent renovation was carefully designed to enhance each room and offers hardwood floors and plantation shutters throughout. It seems brand new! At the heart of this low maintenance home is an open living area with high ceilings and a wood burning brick fireplace that opens to both the beautiful eat in kitchen and a large screened/converted porch, a coastal necessity. Enjoy living year round on this inviting porch watching games, grilling outdoors on the deck, and spending time with family and friends capturing the coastal breezes from the large landscaped yard with landscape lighting. The beautifully designed kitchen with a high beamed ceiling boasts new appliances, soft-close cabinetry, a gas cooktop, farm sink, quartz countertops, and an oversized island to enjoy entertaining as well as quiet family meals. Tucked in the kitchen area is a cozy, breakfast nook and bar area with wine cooler. The kitchen also overlooks a second living area with another wood burning fireplace; the perfect place to retreat, read, and enjoy quiet times. The spacious primary suite with French doors opening to the screened porch highlights an exceptional master bath with a steam shower, double vanities, and two closets, one a walk in closet, designed by Closets by Design. A convenient office /study is off the master suite that could easily be converted to another bedroom or nursery. Two guest bedrooms and two full baths are separated from the master suite. A flex room near the kitchen offers endless possibilities. The mudroom and laundry room with a sink is near the garage entry into the home, and a cute powder room is off the kitchen and convenient to the deck and outdoors. The spacious, private corner lot has ample room for a pool, lots of outdoor living, and even has a fire pit area perfect for oyster roasts or s'mores. Landscape lighting enhances the ancient oak trees and creates a magical outdoor experience to take in the night time sounds. Ride your golf cart or walk to nearby Hampton Marina to check out the boats and today's catch. This home is also located near the golf course, golf club, and close to Hampton River and Jones Creek. Please call to schedule showing as home is owner occupied.
| Elementary School | Middle School | High School |
|---|---|---|
| Oglethorpe Elementary School | Glynn Middle School Middle School | Glynn Academy High School |
| Price History | |
|---|---|
| 5/19/2026 | Listed $1,245,000 |
General Features
| Living Area | 2768 |
|---|---|
| Sewer | Septic Tank |
| Heating | Electric |
| Cooling | Central Air |
| Utilities | Cable Connected,Electricity Connected,Water Connected,Propane |
| Possession | Close Of Escrow |
| Roof | Shingle |
| Appliances | Convection Oven,Cooktop,Dishwasher,Microwave,Premium Appliances,Refrigerator,Wall Oven,Wine Cooler |
| HOA Fee | 145 |
| Garage Spaces | 2 |
| Association Fee Includes | Other |
| Patio/Porch Features | Deck,Enclosed,Screened |
| Architectural Style | Traditional |
| Construction Materials | Brick |
| Year Built | 1998 |
| Stories Count | 1 |
| Property Subtype | Single Family Residence |
| Current Use | Residential |
| Community Features | Other |
| Assoc Fee Paid Per | Annually |
| County | Glynn |
| New Construction | false |
| Property Type | Residential |
| Association Amenities | Other |
| HOA | true |
| Attached Garage | true |
| Subdivision Name | Hampton Point |
| Garage Y/N | true |
| Other Structures | Storage |
| Total Rooms | 7 |
| Full Baths | 3 |
| Status | Active |
| Directions | Travel north on Frederica Rd to Lawrence Rd. Follow Lawrence Rd to Hampton Point. Pierce Butler Drive is on the left. 162 Pierce Butler is on the right on the corner of Fanny Kemble. |
| High School | Glynn Academy |
| City | St. Simons Island |
| Association Name | Hampton Point Homeowners' Association |
| MLS Area | S4: North SSI |
| Lot Size Square Feet | 39639.6 |
| Listing Terms | Cash,Conventional |
| Elementary School | Oglethorpe |
| Middle/Junior High School | Glynn Middle School |
| Property Condition | Renovated,Updated/Remodeled |
| Virtual Tour | https://www.propertypanorama.com/instaview/golden_isles/2000022 |
| Standard Status | Active |
| Occupancy Type | Owner |
| Legal Description | Lot 4-D HAMPT PT PH1 |
Interior Features
| Interior Amenities | Beamed Ceilings,Built-in Features,Cathedral Ceiling(s),Ceiling Fan(s),Crown Molding,High Ceilings,Kitchen Island,Painted Woodwork,Primary on First Floor,Primary Suite,Sauna,Separate Shower,Split Plan,Walk-In Closet(s),Other |
|---|---|
| Flooring | Hardwood,Tile |
| Total Fireplaces | 2 |
| Fireplace Features | Great Room,Living Room,Wood Burning |
| Total Stories | 1 |
| Air Conditioning Y/N | true |
| Heating Y/N | true |
| Window Features | Plantation Shutters |
| Fireplace Y/N | true |
| Half Baths | 1 |
| Laundry Features | Laundry Room |
| Total Bedrooms | 4 |
| LivingAreaSource | Assessor |
| Total Baths | 4 |
Exterior Features
| Exterior Amenities | Fire Pit,Lighting,Sauna |
|---|---|
| Fencing | Invisible |
| Parking Features | Garage Faces Side,Paved |
| Lot Features | Corner Lot,Yard Well |
| Water Source | Public |
| Lot Size Area | 39639.6 |
| Spa | false |
| Lot Size Acres | 0.91 |
| Road Surface Type | Asphalt |
| Private Pool | false |
| Waterfront Y/N | false |
| Road Frontage Type | County Road |
Amenities
- Foreclosure
- Views
- Short Sale
- New Construction
- Adult 55+
- Lease To Own
- No HOA Fees
- Furnished
- Primary On Main
- Air Conditioning
- Seller Finance
- Green
- Fixer Upper
- Horse
- Golf
- Fireplace
- Deck
- Garage
- Basement
- Pool
Property vs Single Family Average in 31522
Price
Year Built
In The Neighborhood
Waterfront
St. Simons Island
$ 5,495,000
- Type
- Single Family
- Size
- 8,061 SqFt
- Rooms
- 6 Beds + 7.5 Baths
Waterfront
St. Simons Island
$ 1,999,999
- Type
- Single Family
- Size
- 4,325 SqFt
- Rooms
- 4 Beds + 3.5 Baths
 Golden Isles Association of REALTORS® All information deemed reliable but not guaranteed. All properties are subject to prior sale, change or withdrawal. Neither listing broker(s) or information provider(s) shall be responsible for any typographical errors, misinformation, misprints and shall be held totally harmless. Listing(s) information is provided for consumer's personal, non-commercial use and may not be used for any purpose other than to identify prospective properties consumers may be
