
Views - Fixer Upper - Golf Course - Primary on Main
Address
147 Butler Lake Drive, St. Simons Island, GA
Price
$ 1,675,000
Property Attributes
- MLS#2002291
- TypeSingle Family
- Listing Status Active
- CountyGlynn
- CitySt. Simons Island
- AreaS4: North SSI
- NeighborhoodHampton Point
- Zip31522
- StyleSingle Family Residence
- Year Built2023
- Taxes$ 8524
- Price$ 1,675,000
- Bedrooms4
- Full Bathrooms3
- Half Bathrooms1
- Sqr Footage3453
- Lot Size0.86 Acres
Data Source:
Golden Isles AOR (MYGIAR)
Property Description
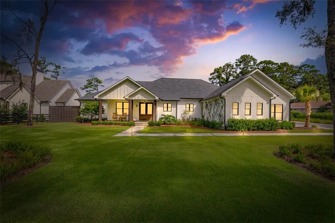
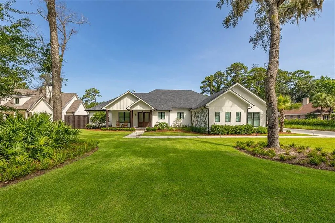
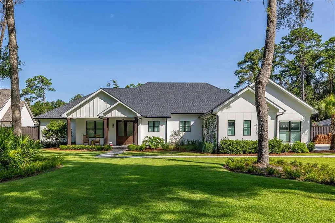
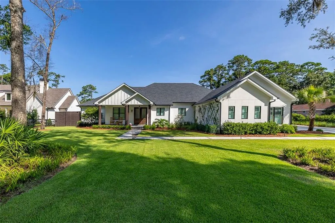
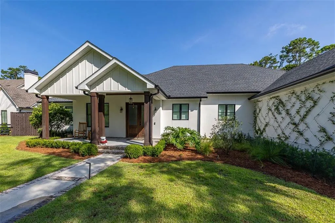
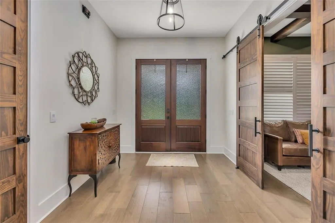
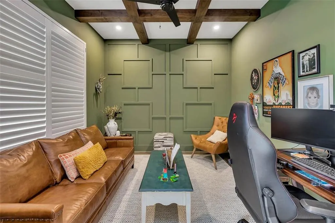
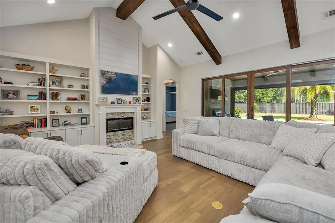
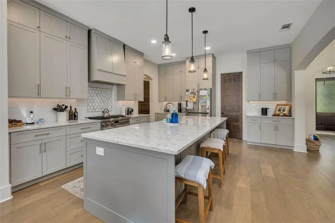
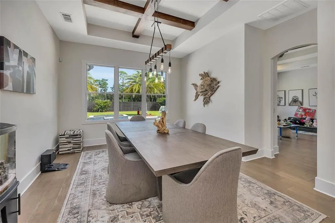
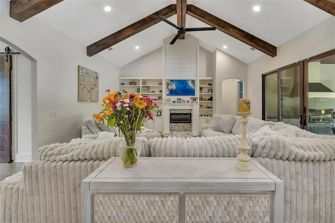
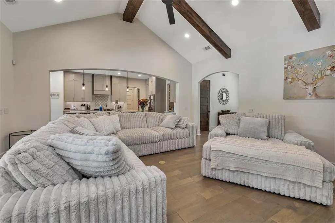
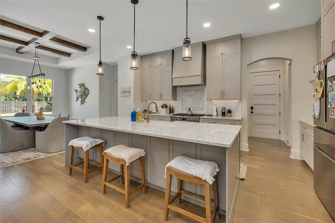
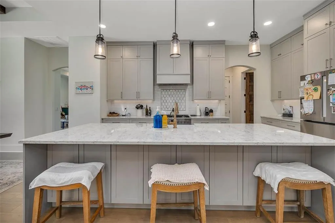
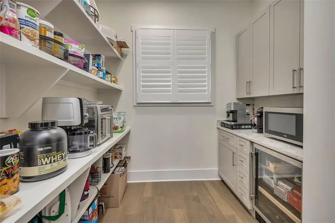
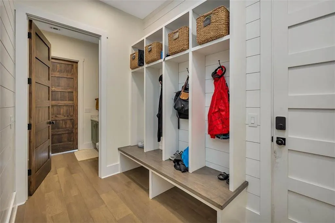
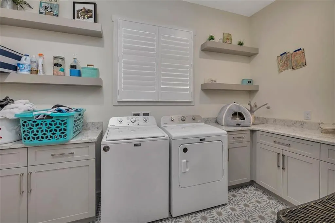
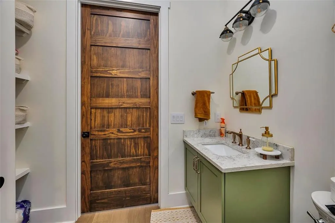
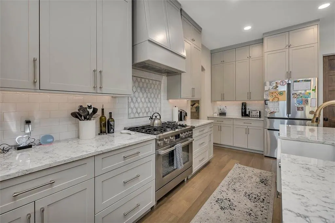
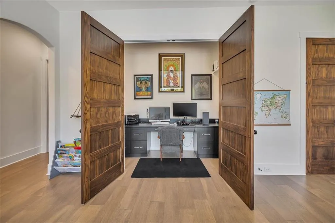
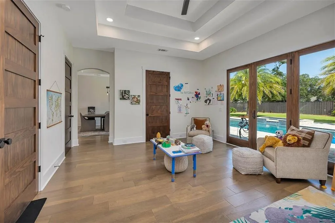
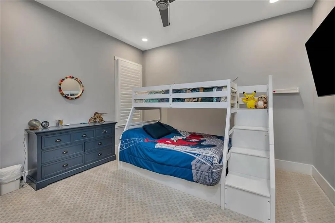
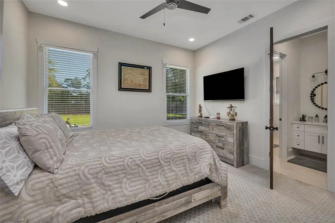
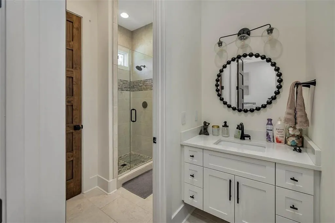
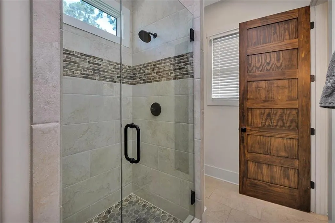
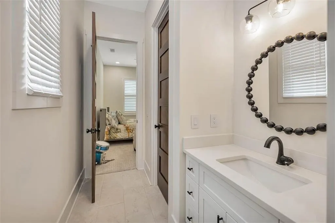
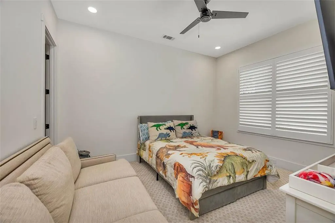
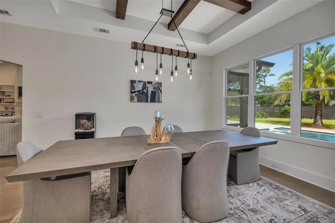
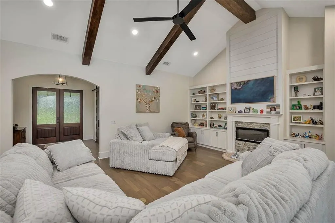
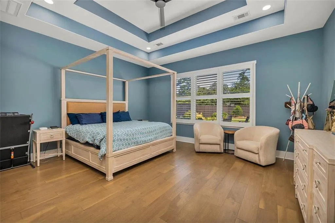
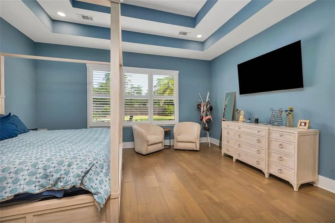
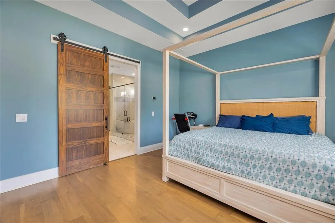
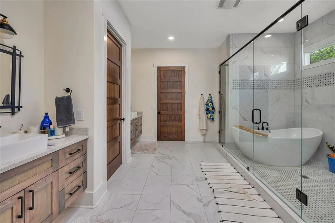
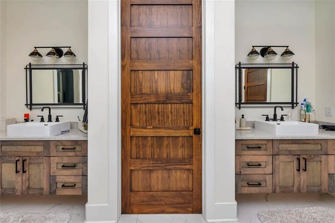
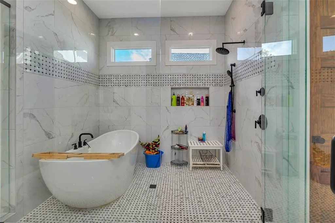
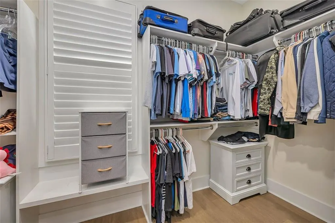
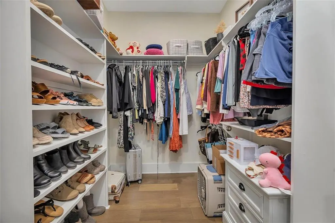
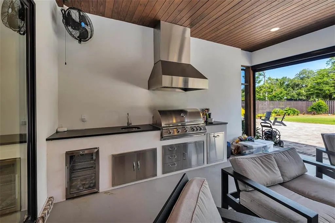
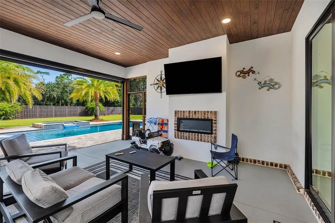
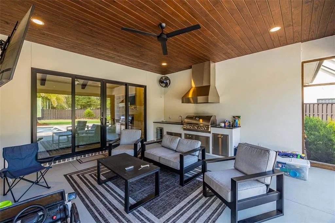
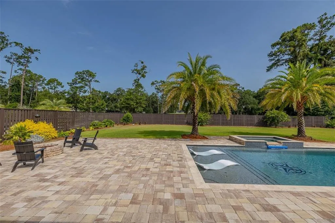
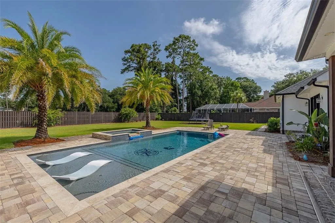
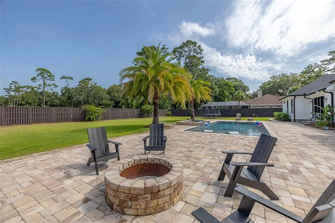
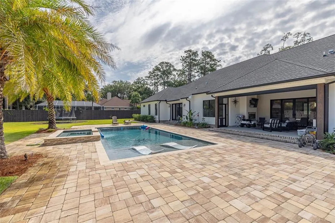
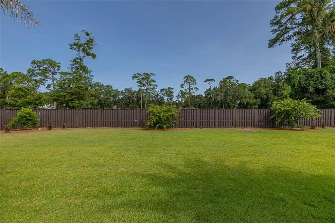
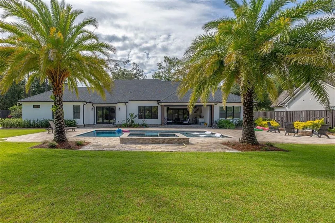
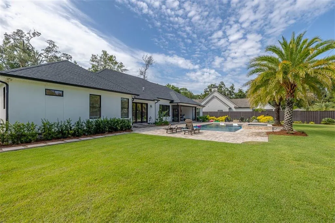
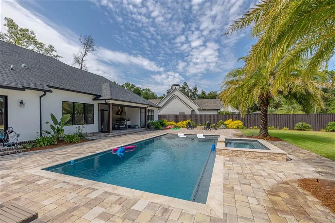
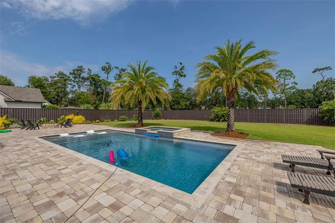
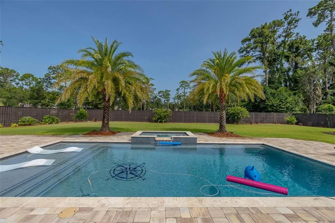
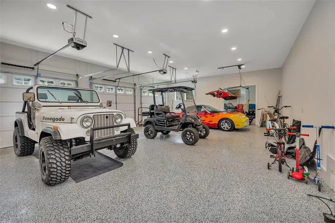
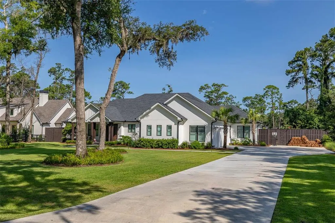
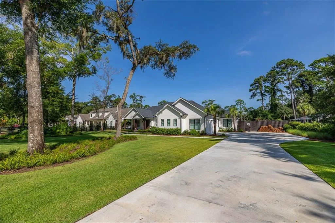
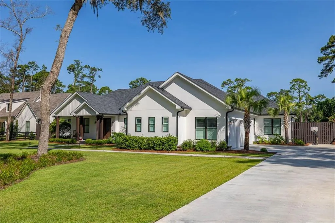
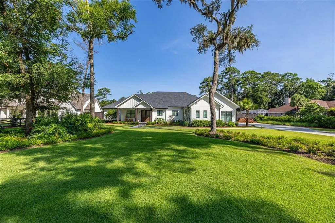
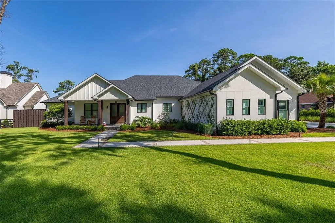
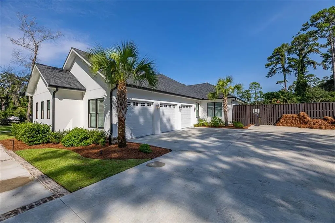
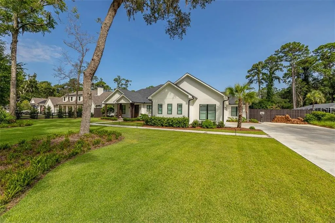
Finished in 2023, this stunning 4-bedroom, 3.5-bath home on the golf course offers like-new luxury with thoughtful design and high-end finishes throughout. Step through the foyer into a spacious layout featuring a dedicated office, a vaulted and beamed living room with custom built-ins and an electric fireplace, and a flexible family room space. The open-concept kitchen is a chef's dream, boasting a massive island with breakfast bar, Bosch stainless steel appliances, a butler's pantry, and a separate dining area. Luxury vinyl plank flooring runs throughout the home, complemented by a built-in office closet and a modern security system. The primary suite showcases elegant double tray ceilings and a spa-inspired ensuite with a wet room, soaking tub, dual vanities, and a large walk-in closet. Additional features include a mudroom, a generous laundry room, and a 3-car garage complete with sink and storage closet. Step outside to a true backyard oasis: a covered back porch equipped with an outdoor kitchen, electric fireplace, and retractable electric screens—perfect for year-round enjoyment. The fully fenced yard offers maximum privacy with an 8-foot fence and includes an inground, state of the art, heated pool with spa and a cozy firepit area for relaxing evenings. This home combines luxury, function, and comfort in one exceptional package. No detail was left out on this one! Must see to appreciate!
| Elementary School | Middle School | High School |
|---|---|---|
| Oglethorpe Elementary School | Glynn Middle School Middle School | Glynn Academy High School |
| Price History | |
|---|---|
| 9/3/2026 | Listed $1,675,000 |
General Features
| Living Area | 3453 |
|---|---|
| Sewer | Septic Tank |
| Heating | Central |
| Cooling | Central Air |
| Utilities | Water Available |
| Possession | Close Of Escrow |
| Roof | Shingle |
| Appliances | Dishwasher,Disposal,Electric Range,Gas Range,Microwave,Range,Range Hood,Refrigerator |
| HOA Fee | 150 |
| Garage Spaces | 3 |
| Association Fee Includes | Maintenance Grounds |
| Patio/Porch Features | Front Porch,Patio,Porch |
| Pool Features | Heated,In Ground |
| Security Features | Security System |
| Construction Materials | Brick,Stucco |
| Year Built | 2023 |
| View | Golf Course |
| Property Subtype | Single Family Residence |
| Tax Year | 2025 |
| Assoc Fee Paid Per | Annually |
| County | Glynn |
| New Construction | false |
| Property Type | Residential |
| Association Amenities | Other |
| HOA | true |
| Attached Garage | true |
| Subdivision Name | Hampton Point |
| Garage Y/N | true |
| Total Rooms | 8 |
| Full Baths | 3 |
| Special Listing Conditions | Standard |
| Status | Active |
| Directions | Tale Frederica Rd to roundabout and take Lawrence Rd exit. Turn left on Charleston St. Turn left on butler Lake Dr. Home will be on your right |
| High School | Glynn Academy |
| City | St. Simons Island |
| Association Name | Hampton Point HOA |
| MLS Area | S4: North SSI |
| Lot Size Square Feet | 37461.6 |
| Spa Features | Heated,In Ground,Private |
| Elementary School | Oglethorpe |
| Tax Annual Amount | 8524.12 |
| Home Warranty Y/N | false |
| Middle/Junior High School | Glynn Middle School |
| Property Condition | As Is |
| Virtual Tour | https://www.propertypanorama.com/instaview/golden_isles/2002291 |
| Standard Status | Active |
| Occupancy Type | Owner |
| Legal Description | 4-M Hampton Pt.Ph-2 |
Interior Features
| Interior Amenities | Beamed Ceilings,Bookcases,Breakfast Bar,Built-in Features,Ceiling Fan(s),Coffered Ceiling(s),Double Vanity,High Ceilings,Kitchen Island,Pantry,Primary on First Floor,Recessed Lighting,Separate Shower,Tray Ceiling(s),Tub Only,Vaulted Ceiling(s),Walk-In Closet(s),Wet Room |
|---|---|
| Flooring | Carpet,Marble,Tile,Other |
| Total Fireplaces | 2 |
| Fireplace Features | Electric,Living Room,Porch |
| Basement (Y/N) | No |
| Air Conditioning Y/N | true |
| Heating Y/N | true |
| Window Features | Plantation Shutters |
| Fireplace Y/N | true |
| Half Baths | 1 |
| Laundry Features | Electric Dryer Hookup,Gas Dryer Hookup,Laundry Room,Sink,Washer Hookup |
| Total Bedrooms | 4 |
| Total Baths | 4 |
Exterior Features
| Exterior Amenities | Fire Pit |
|---|---|
| Fencing | Fenced,Privacy |
| Parking Features | Attached,Driveway,Garage Door Opener,Paved,Storage |
| Lot Features | Landscaped,Level,On Golf Course,Private,Sprinklers In Front,Sprinklers In Rear |
| Water Source | Public |
| Lot Size Area | 37897.2 |
| Foundation Details | Slab |
| Spa | true |
| Lot Size Acres | 0.86 |
| Private Pool | true |
| Waterfront Y/N | false |
Amenities
- Foreclosure
- Views
- Short Sale
- New Construction
- Adult 55+
- Lease To Own
- No HOA Fees
- Furnished
- Primary On Main
- Air Conditioning
- Seller Finance
- Green
- Fixer Upper
- Horse
- Golf
- Fireplace
- Deck
- Garage
- Basement
- Pool
Property vs Single Family Average in 31522
Price
Taxes
Year Built
In The Neighborhood
Waterfront
St. Simons Island
$ 5,495,000
- Type
- Single Family
- Size
- 8,061 SqFt
- Rooms
- 6 Beds + 7.5 Baths
Waterfront
St. Simons Island
$ 1,999,999
- Type
- Single Family
- Size
- 4,325 SqFt
- Rooms
- 4 Beds + 3.5 Baths
Primary On Main
St. Simons Island
$ 1,245,000
- Type
- Single Family
- Size
- 2,768 SqFt
- Rooms
- 4 Beds + 3.5 Baths
 Golden Isles Association of REALTORS® All information deemed reliable but not guaranteed. All properties are subject to prior sale, change or withdrawal. Neither listing broker(s) or information provider(s) shall be responsible for any typographical errors, misinformation, misprints and shall be held totally harmless. Listing(s) information is provided for consumer's personal, non-commercial use and may not be used for any purpose other than to identify prospective properties consumers may be
